Beautiful Victorian Colonial in sought after Goshen Hunt Hills sits on 2.70 acres. A "Staycation Home" that includes over $139,000 of Owner Added Updates. Wrap around deck leads from the front porch and gazebo to the back deck. Replacement Windows, Hardi Board Siding, Updated HVAC systems, Freshly Painted Interior, & Refinished Gleaming Hardwood Floors. 4 Bedrooms, 3.5 Baths, & 3-Car Side Load Garage with concrete driveway. Formal living & dining rooms, & family room with raised hearth fireplace with wood stove insert. Main level powder room & laundry room. Kitchen has oak cabinetry with quartz countertops and open to breakfast area. Primary bedroom with a walk-in closet and access to primary bath. Finished lower-level recreation room with service door to 3-car side-load garage, full bath, den/office, and storage area. Gated fenced-in area with an in-ground Gunite swimming pool surrounded by concrete decking. Beautiful landscaping. One year home warranty! Nearby golf courses and 4 craft breweries.
Sold for $880,000
$880,000
21612 Stableview Dr, Gaithersburg, MD 20882
4beds
3,833sqft
Single Family Residence
Built in 1987
2.7 Acres Lot
$928,000 Zestimate®
$230/sqft
$4,564 Estimated rent
Home value
$928,000
$882,000 - $974,000
$4,564/mo
Zestimate® history
Owner options
List your home for rent
$4,564/mo
Rent Zestimate®
Find your next renter with Zillow Rental Manager. Plus, with online applications, you can quickly screen prospective tenants – for free.
$4,564/mo
Rent Zestimate®
Refinance and save
$5,795/mo
Est. payment
Refinancing to a lower rate could help reduce your monthly payments and save thousands over the life of the loan.
$5,795/mo
Est. payment
Explore your selling options
Work with a Zillow partner agent
Leverage their expertise and Zillow's premium Showcase listings to get your home seen by more buyers.
Get startedList with your own agent
Get your home in front of millions of buyers by listing it on Zillow.
Learn how to do itSell it yourself
Take full control of how buyers see your home on Zillow by listing For Sale by Owner (FSBO).
List your homeWhat's special
Service doorFreshly painted interiorOak cabinetryBack deckWrap around deckFront porchWalk-in closet
Zillow last checked:
Listing updated:
Listed by:
Audrey Primozic 301-503-6554,
Weichert, REALTORS
Bought with:
Weston Bim, 675925
Winning Edge
Source: Bright MLS,MLS#: MDMC2117282
Facts & features
Interior
Bedrooms & bathrooms
- Bedrooms: 4
- Bathrooms: 4
- Full bathrooms: 3
- 1/2 bathrooms: 1
- Main level bathrooms: 1
Rooms
- Room types: Living Room, Dining Room, Primary Bedroom, Bedroom 2, Bedroom 3, Bedroom 4, Kitchen, Family Room, Den, Foyer, Laundry, Recreation Room, Storage Room, Primary Bathroom
Primary bedroom
- Features: Ceiling Fan(s), Flooring - Carpet, Walk-In Closet(s)
- Level: Upper
- Area: 340 Square Feet
- Dimensions: 17 X 20
Bedroom 2
- Features: Attic - Pull-Down Stairs, Flooring - Carpet
- Level: Upper
- Area: 110 Square Feet
- Dimensions: 10 X 11
Bedroom 3
- Features: Flooring - Carpet
- Level: Upper
- Area: 182 Square Feet
- Dimensions: 13 X 14
Bedroom 4
- Features: Ceiling Fan(s), Flooring - Carpet
- Level: Upper
- Area: 196 Square Feet
- Dimensions: 14 X 14
Primary bathroom
- Features: Flooring - Ceramic Tile, Lighting - Ceiling
- Level: Upper
- Area: 121 Square Feet
- Dimensions: 11 X 11
Den
- Features: Flooring - Carpet
- Level: Lower
- Area: 100 Square Feet
- Dimensions: 10 X 10
Dining room
- Features: Chair Rail, Crown Molding, Flooring - HardWood, Formal Dining Room
- Level: Main
- Area: 182 Square Feet
- Dimensions: 13 X 14
Family room
- Features: Fireplace - Other, Flooring - HardWood, Wood Stove
- Level: Main
- Area: 255 Square Feet
- Dimensions: 17 X 15
Foyer
- Features: Crown Molding, Flooring - HardWood
- Level: Main
- Area: 204 Square Feet
- Dimensions: 12 X 17
Kitchen
- Features: Breakfast Room, Countertop(s) - Quartz, Flooring - HardWood, Eat-in Kitchen, Kitchen - Electric Cooking, Pantry
- Level: Main
- Area: 368 Square Feet
- Dimensions: 16 X 23
Laundry
- Features: Flooring - Vinyl, Lighting - Ceiling
- Level: Main
- Area: 216 Square Feet
- Dimensions: 12 X 18
Living room
- Features: Flooring - HardWood
- Level: Main
- Area: 195 Square Feet
- Dimensions: 13 X 15
Recreation room
- Features: Basement - Finished, Flooring - Carpet
- Level: Lower
- Area: 391 Square Feet
- Dimensions: 17 X 23
Storage room
- Features: Basement - Unfinished
- Level: Lower
- Area: 112 Square Feet
- Dimensions: 7 X 16
Heating
- Heat Pump, Electric
Cooling
- Ceiling Fan(s), Central Air, Heat Pump, Electric
Appliances
- Included: Microwave, Dishwasher, Disposal, Ice Maker, Oven/Range - Electric, Refrigerator, Water Dispenser, Water Heater, Dryer, Washer, Electric Water Heater
- Laundry: Main Level, Laundry Room
Features
- Attic, Breakfast Area, Ceiling Fan(s), Chair Railings, Crown Molding, Dining Area, Family Room Off Kitchen, Floor Plan - Traditional, Formal/Separate Dining Room, Eat-in Kitchen, Kitchen - Table Space, Pantry, Primary Bath(s), Soaking Tub, Bathroom - Tub Shower, Walk-In Closet(s)
- Flooring: Carpet, Ceramic Tile, Hardwood, Wood
- Doors: French Doors, Storm Door(s)
- Windows: Bay/Bow, Replacement
- Basement: Connecting Stairway,Finished,Garage Access,Heated,Interior Entry,Exterior Entry,Concrete,Walk-Out Access
- Number of fireplaces: 1
- Fireplace features: Insert, Mantel(s), Wood Burning, Wood Burning Stove
Interior area
- Total structure area: 4,749
- Total interior livable area: 3,833 sqft
- Finished area above ground: 3,133
- Finished area below ground: 700
Property
Parking
- Total spaces: 6
- Parking features: Basement, Garage Faces Side, Garage Door Opener, Inside Entrance, Concrete, Driveway, Paved, Private, Detached
- Attached garage spaces: 3
- Uncovered spaces: 3
Accessibility
- Accessibility features: None
Features
- Levels: Three
- Stories: 3
- Patio & porch: Deck, Wrap Around, Patio, Porch
- Exterior features: Lighting
- Has private pool: Yes
- Pool features: Gunite, Heated, In Ground, Private
- Fencing: Back Yard,Wood,Panel
- Has view: Yes
- View description: Scenic Vista, Trees/Woods
Lot
- Size: 2.7 Acres
- Features: Backs to Trees, Front Yard, Landscaped, Rear Yard
Details
- Additional structures: Above Grade, Below Grade
- Parcel number: 160101724346
- Zoning: RE2
- Special conditions: Standard
Construction
Type & style
- Home type: SingleFamily
- Architectural style: Colonial,Victorian
- Property subtype: Single Family Residence
Materials
- Frame, Other
- Foundation: Concrete Perimeter
Condition
- Very Good
- New construction: No
- Year built: 1987
Utilities & green energy
- Sewer: Septic Exists
- Water: Well
Community & HOA
Community
- Subdivision: Goshen Hunt Hills
HOA
- Has HOA: No
Location
- Region: Gaithersburg
Financial & listing details
- Price per square foot: $230/sqft
- Tax assessed value: $648,200
- Annual tax amount: $8,074
- Date on market: 1/20/2024
- Listing agreement: Exclusive Right To Sell
- Ownership: Fee Simple
Price history
| Date | Event | Price |
|---|---|---|
| 3/4/2024 | Sold | $880,000+1.3%$230/sqft |
Source:  Bright MLS #MDMC2117282 Report a problem Bright MLS #MDMC2117282 Report a problem | ||
| 2/13/2024 | Pending sale | $869,000$227/sqft |
Source: Bright MLS #MDMC2117282 Report a problem | ||
| 1/31/2024 | Contingent | $869,000$227/sqft |
Source: Bright MLS #MDMC2117282 Report a problem | ||
| 1/28/2024 | Listed for sale | $869,000$227/sqft |
Source: Bright MLS #MDMC2117282 Report a problem | ||
| 1/25/2024 | Contingent | $869,000$227/sqft |
Source: Bright MLS #MDMC2117282 Report a problem | ||
| 1/20/2024 | Listed for sale | $869,000$227/sqft |
Source: Bright MLS #MDMC2117282 Report a problem | ||
Public tax history
| Year | Property taxes | Tax assessment |
|---|---|---|
| 2026 | $9,740 +14.5% | $777,400 +5.9% |
| 2025 | $8,503 +6.9% | $734,333 +6.2% |
| 2024 | $7,958 +6.6% | $691,267 +6.6% |
| 2023 | $7,469 +5.7% | $648,200 +1.3% |
| 2022 | $7,064 +1.4% | $640,100 +1.3% |
| 2021 | $6,968 +1.2% | $632,000 +1.3% |
| 2020 | $6,883 +0% | $623,900 |
| 2019 | $6,880 -0.2% | $623,900 |
| 2018 | $6,892 -3.6% | $623,900 -1% |
| 2017 | $7,151 +19.1% | $630,400 +3.1% |
| 2016 | $6,005 | $611,733 +3.1% |
| 2015 | $6,005 | $593,067 +3.2% |
| 2014 | $6,005 | $574,400 |
| 2013 | -- | $574,400 |
| 2012 | -- | $574,400 -3.6% |
| 2011 | -- | $595,950 |
| 2010 | -- | $595,950 |
| 2009 | -- | $595,950 -27.7% |
| 2008 | -- | $824,440 +15.4% |
| 2007 | -- | $714,266 +18.2% |
| 2006 | -- | $604,093 +22.3% |
| 2005 | -- | $493,920 +10.9% |
| 2004 | -- | $445,530 |
| 2003 | -- | $445,530 +27.8% |
| 2002 | -- | $348,750 |
| 2001 | -- | $348,750 |
Find assessor info on the county website
Neighborhood: 20882
Nearby homes
- $994,4004 bd4 ba5.3k sqft21611 Stableview Dr, Gaithersburg, MD 20882Off Market
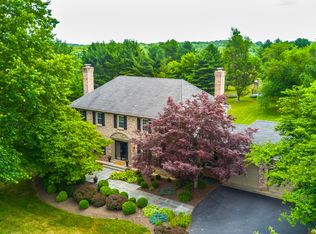
- $786,700-- bd4 ba3k sqft21608 Stableview Dr, Gaithersburg, MD 20882Off Market
- $817,900-- bd2 ba2.8k sqft21700 Stableview Dr, Gaithersburg, MD 20882Off Market
- $1,023,2005 bd4 ba4.1k sqft8516 Paddockview Dr, Gaithersburg, MD 20882Off Market
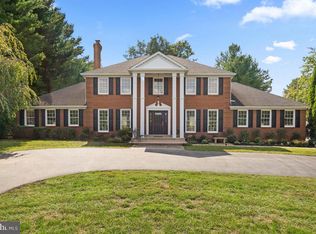
- $852,5005 bd4 ba2.8k sqft21604 Stableview Dr, Gaithersburg, MD 20882Off Market
- $789,7004 bd3 ba2.5k sqft8513 Goshen View Dr, Gaithersburg, MD 20882Off Market
- $763,300-- bd2 ba2.6k sqft8512 Paddockview Dr, Gaithersburg, MD 20882Off Market
- $869,7004 bd4 ba3.4k sqft8509 Goshen View Dr, Gaithersburg, MD 20882Off Market
Nearby schools
GreatSchools rating
- 7/10Laytonsville Elementary SchoolGrades: K-5Distance: 2 mi
- 4/10Gaithersburg Middle SchoolGrades: 6-8Distance: 4.7 mi
- 3/10Gaithersburg High SchoolGrades: 9-12Distance: 5.3 mi
Schools provided by the listing agent
- Elementary: Laytonsville
- Middle: Gaithersburg
- High: Gaithersburg
- District: Montgomery County Public Schools
Source: Bright MLS. This data may not be complete. We recommend contacting the local school district to confirm school assignments for this home.
Get a cash offer in 3 minutes
Find out how much your home could sell for in as little as 3 minutes with a no-obligation cash offer.
Estimated market value
$928,000
Get a cash offer in 3 minutes
Find out how much your home could sell for in as little as 3 minutes with a no-obligation cash offer.
Estimated market value
$928,000
- Maryland
- Montgomery County
- Gaithersburg
- 20882
- 21612 Stableview Dr
