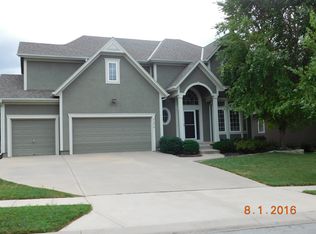
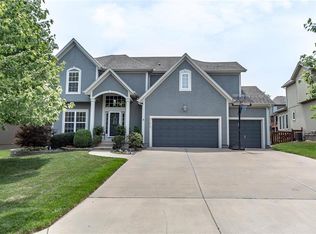
Perfectly positioned in the highly sought-after Manchester Park neighborhood, this beautifully updated home effortlessly blends elevated design with comfortable everyday living. From the moment you step inside, you’re welcomed by a light-filled interior featuring rich hardwood floors, fresh paint, and updated lighting that create a warm yet sophisticated, magazine-worthy aesthetic throughout. A rare and highly desirable main-level bedroom paired with a full bath offers exceptional flexibility for guests, multigenerational living, or the perfect private office retreat. Upstairs, newer hardwood floors continue throughout, while the dreamy primary suite serves as a true escape with its spacious, spa-inspired ensuite bath designed for relaxation and luxury. The newly remodeled daylight lower level is an entertainer’s dream, complete with luxury vinyl flooring, an expansive recreation area, and a stylish bar ideal for hosting gatherings or enjoying cozy nights at home.
Thoughtfully maintained and extensively updated with a newer furnace, water heater, roof, garage doors, and fresh interior and exterior paint, this home offers the perfect balance of timeless style and peace of mind. Step outside to enjoy the deck and beautifully landscaped backyard, all while being ideally located within walking distance to the elementary school, neighborhood parks, and community amenities, with convenient highway access just minutes away.
This exceptional home truly checks every box and is one you won’t want to miss!
Sold
Street View
Zillow last checked:
Listing updated:
Bought with:
Mindy Von Wolf, SP00222534
Keller Williams Realty Partners Inc.
Source: Heartland MLS as distributed by MLS GRID,MLS#: 2615898
Price history
| Date | Event | Price |
|---|---|---|
| 7/15/2026 | Sold | -- |
Source:  Heartland MLS as distributed by MLS GRID #2615898 Report a problem Heartland MLS as distributed by MLS GRID #2615898 Report a problem | ||
| 5/24/2026 | Pending sale | $625,000$167/sqft |
Source: Heartland MLS as distributed by MLS GRID #2615898 Report a problem | ||
| 5/21/2026 | Listed for sale | $625,000$167/sqft |
Source: Heartland MLS as distributed by MLS GRID #2615898 Report a problem | ||
Get a cash offer in 3 minutes
Find out how much your home could sell for in as little as 3 minutes with a no-obligation cash offer.
Estimated market value
$636,500
