Skip main navigation
For sale
  • Price cut: $190K (7/1)
    $1,400,000

    21613 S 154TH Street, Gilbert, AZ 85298

    6beds
    5,700sqft
    : 
    Loading
    Get pre-qualified
    Single Family Residence
    Built in 1983
    1 Acres Lot
    $-- Zestimate®
    $246/sqft
    $-- HOA

    What's special

    Cozy fireplaceFull one-acre horse propertyLarger garageBrand-new kitchenGenerously sized family roomWindow screens throughoutLarge vaulted ceilings
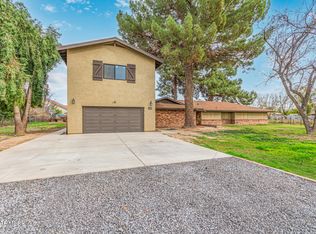
    This newly expanded county island estate sits on a full one-acre horse property and offers a rare combination of space, flexibility, and recent high-quality improvements. The home now totals approximately 5,700 sq ft of living space, plus a 900 sq ft garage, following a 3,200 sq ft addition that received final county approval last month. The original portion of the home features 4 bedrooms and 2 bathrooms and offers exceptional living space with two separate family rooms, including one highlighted by large vaulted ceilings and a cozy fireplace. This area has been thoughtfully updated with a brand-new kitchen, new flooring in most rooms, and a new water heater. The home has also been re-insulated in both the roof and walls, fully stucco and painted, and outfitted with window screens throughoutenhancing comfort and efficiency. The newly constructed section offers 2 bedrooms and 2 full bathrooms and was designed with both function and style in mind. This addition includes a generously sized family room, ideal for gatherings or everyday living, along with a large kitchen featuring modern finishes and contemporary touches. Built with 2x6 construction, full spray-foam insulation, and individual mini-split systems in every room, the new section delivers outstanding energy efficiency and year-round comfort. A larger garage and a well-designed next-gen or mother-in-law suite layout provide privacy and flexibility for multi-generational living, guests, or rental potential. With 6 bedrooms and 4 bathrooms total, expansive living areas, modern systems, and a true acre of land with horse privileges, this property combines the freedom of county island living with substantial recent upgradesmaking it a standout opportunity for those seeking space, versatility, and long-term value.sc
    180 days
    |
    506
    |
    17
    |

    Zillow last checked:

    Listing updated:

    Listed by:

    Frank Gerola 480-231-3401,

    Incyte Realty, LLC,

    Kevin McKiernan 480-363-4893,

    Incyte Realty, LLC

    Source: ARMLS,MLS#: 6964745MLS Logo

    Loading...

      Facts & features

      Interior

      Bedrooms & bathrooms
      • Bedrooms: 6
      • Bathrooms: 4
      • Full bathrooms: 4
      Heating
      • Electric
      Cooling
      • Central Air, Ceiling Fan(s), Mini Split
      Appliances
      • Included: Refrigerator, Dishwasher, Electric Cooktop, Built-In Electric Oven
      • Laundry: Inside
      Features
      • Granite Counters, Double Vanity, Eat-in Kitchen
      • Has basement: No
      • Number of fireplaces: 1
      Interior area
      • Total structure area: 5,700
      • Total interior livable area: 5,700 sqft

      Property

      Parking
      • Total spaces: 6
      • Parking features: Garage, Open
      • Garage spaces: 2
      • Uncovered spaces: 4
      Features
      • Stories: 2
      • Spa features: None
      • Fencing: Chain Link
      Lot
      • Size: 1 Acres
      • Features: Grass Front, Grass Back
      Details
      • Parcel number: 30471338A
      • Horses can be raised: Yes

      Construction

      Type & style
      • Home type: SingleFamily
      • Property subtype: Single Family Residence
      Materials
      • Stucco, Block
      • Roof: Composition
      Condition
      • Year built: 1983

      Utilities & green energy

      • Water: City Water
      • Utilities for property: Propane

      Community & HOA

      HOA
      • Has HOA: No
      • Services included: No Fees
      Location
      • Region: Gilbert

      Financial & listing details

      • Price per square foot: $246/sqft
      • Tax assessed value: $416,800
      • Annual tax amount: $3,627
      • Date on market: 1/8/2026
      • Cumulative days on market: 180 days
      • Listing terms: Cash,Conventional,FHA,VA Loan
      • Ownership: Fee Simple

        Estimated market value

        Not available

        Estimated sales range

        Not available

        Not available

        Price history

        DateEventPrice
        7/1/2026Price change$1,400,000-11.9%$246/sqft
        Source: ARMLS #6964745 Report a problem
        4/1/2026Price change$1,590,000-3.6%$279/sqft
        Source: ARMLS #6964745 Report a problem
        1/7/2026Listed for sale$1,650,000$289/sqft
        Source: ARMLS #6964745 Report a problem

        Public tax history

        YearProperty taxesTax assessment
        2022$3,184 +1.4%$41,680 +14.4%
        2021$3,141 +1.6%$36,420 +5%
        2020$3,092 +3.4%$34,700 +9.6%
        2019$2,990 $31,660 +6.4%
        2018$2,990 +5.3%$29,760 +8.2%
        2017$2,839 +9.6%$27,510 +4.7%
        2016$2,591 +1.7%$26,270 +9%
        2015$2,548 $24,100 +24.5%
        2014-- $19,360 +12.2%
        2013-- $17,250 -13.8%
        2012-- $20,020 -16.9%
        2011-- $24,080 -19.1%
        2010-- $29,750 -22.9%
        2009-- $38,600 +11.7%
        2008-- $34,550

        Find assessor info on the county website

        Monthly payment

        Est. payment

        Payment breakdown

        Explore the cost of this home by adjusting the details. Changes won't be saved.
        All calculations are estimates and provided by Zillow, Inc. for informational purposes only. Actual amounts may vary.
        HOA fees may include property taxes on listings classified as Co-Ops. Contact the listing agent and/or owner for fee details.
        Mortgage interest rates are dependent on a number of factors, including credit score, down payment, and repayment length. Interest rate data provided by Zillow Group Marketplace, Inc. as of 1/1/1970 from various mortgage lenders with which we have lead or other similar arrangements; the Estimated Payment is an average of those rates.
        See how much you could borrow to make a competitive offer.

        Climate risks

        Neighborhood: 85298

        Getting around

        6 / 100
        Car-Dependent
        0 / 100
        No Nearby Transit
        30 / 100
        Somewhat Bikeable

        Nearby schools

        GreatSchools rating
        Schools provided by the listing agent
        • Elementary: Weinberg Gifted Academy
        • Middle: Willie & Coy Payne Jr. High
        • High: Perry High School
        • District: Chandler Unified District #80

        Source: ARMLS. This data may not be complete. We recommend contacting the local school district to confirm school assignments for this home.

        A local agent can set up tours, give advice and negotiate with sellers.

        Browse local experts

        Similar homes

        Skip to the end of the carouselSkip to the beginning of the carousel