Welcome to 21614 Monmouth Terrace, a beautifully maintained end-unit townhouse offering space, style, and comfort in the heart of Crossroads. This light-filled home features 3 bedrooms, 2.5 bathrooms, and a one-car garage, thoughtfully designed for both everyday living and entertaining. Step inside and be greeted by gleaming hardwood floors that flow throughout the main level, creating a warm and inviting atmosphere. The open layout seamlessly connects the formal dining area and spacious family room, ideal for gatherings and cozy nights at home. A convenient half bath on the main level adds to the home’s functionality. The recently renovated kitchen is truly the heart of the home, showcasing stunning quartz countertops, a large center island, built-in features, modern appliances, and an eat-in kitchen area. Whether you’re hosting friends or enjoying a quiet morning coffee, this space delivers both beauty and practicality. The kitchen offers easy access to the deck, making grilling and outdoor entertaining effortless. Upstairs, the primary suite is a relaxing retreat featuring a walk-in closet and an updated spa-inspired ensuite bath complete with a soaking tub, separate walk-in shower, and dual vanities. Two generously sized secondary bedrooms share a full hallway bathroom, perfect for guests, family, or a home office setup. The fully finished lower level expands your living space with a versatile recreation room featuring a cozy fireplace, ideal for movie nights or entertaining. This level also provides direct access to the garage, a nicely sized laundry room, ample storage, and a walk-out to the fenced backyard. From the backyard, walk up the steps to the main-level deck—creating a seamless indoor-outdoor lifestyle. Located in the desirable Crossroads community, this home offers unbeatable convenience—minutes from Washington Dulles International Airport, close to the vibrant One Loudoun with its shopping, dining, and entertainment, nearby schools, grocery stores, restaurants, and quick access to the Dulles Toll Road. Comfort, convenience, and style come together here; love where you live!
Sold for $680,000
$680,000
21614 Monmouth Ter, Ashburn, VA 20147
3beds
2,362sqft
Townhouse
Built in 1998
3,485 Square Feet Lot
$679,200 Zestimate®
$288/sqft
$3,252 Estimated rent
Home value
$679,200
$645,000 - $713,000
$3,252/mo
Zestimate® history
Owner options
List your home for rent
$3,252/mo
Rent Zestimate®
Find your next renter with Zillow Rental Manager. Plus, with online applications, you can quickly screen prospective tenants – for free.
$3,252/mo
Rent Zestimate®
Refinance and save
$4,286/mo
Est. payment
Refinancing to a lower rate could help reduce your monthly payments and save thousands over the life of the loan.
$4,286/mo
Est. payment
Explore your selling options
Work with a Zillow partner agent
Leverage their expertise and Zillow's premium Showcase listings to get your home seen by more buyers.
Get startedList with your own agent
Get your home in front of millions of buyers by listing it on Zillow.
Learn how to do itSell it yourself
Take full control of how buyers see your home on Zillow by listing For Sale by Owner (FSBO).
List your homeWhat's special
Light-filled homeCozy fireplaceModern appliancesFully finished lower levelFenced backyardOne-car garageOpen layout
Zillow last checked:
Listing updated:
Listed by:
Kieno Simeon 703-447-4518,
Keller Williams Realty,
Co-Listing Agent: Tonya Body 571-707-4049,
Keller Williams Realty
Bought with:
Richard Hampton, 0225202412
Douglas Elliman of Metro DC, LLC - Arlington
Source: Bright MLS,MLS#: VALO2113760
Facts & features
Interior
Bedrooms & bathrooms
- Bedrooms: 3
- Bathrooms: 3
- Full bathrooms: 2
- 1/2 bathrooms: 1
- Main level bathrooms: 1
Basement
- Area: 0
Heating
- Hot Water, Forced Air, Natural Gas
Cooling
- Central Air, Electric
Appliances
- Included: Microwave, Dishwasher, Disposal, Dryer, Exhaust Fan, Ice Maker, Refrigerator, Cooktop, Washer, Gas Water Heater
- Laundry: Lower Level
Features
- Soaking Tub, Bathroom - Tub Shower, Bathroom - Walk-In Shower, Breakfast Area, Built-in Features, Ceiling Fan(s), Combination Dining/Living, Crown Molding, Dining Area, Eat-in Kitchen, Kitchen Island, Pantry, Recessed Lighting, Upgraded Countertops
- Flooring: Hardwood, Carpet, Ceramic Tile, Wood
- Doors: French Doors, Six Panel, Sliding Glass
- Basement: Finished,Garage Access,Interior Entry,Exterior Entry,Rear Entrance,Walk-Out Access,Windows
- Number of fireplaces: 1
- Fireplace features: Electric
Interior area
- Total structure area: 2,362
- Total interior livable area: 2,362 sqft
- Finished area above ground: 2,362
- Finished area below ground: 0
Property
Parking
- Total spaces: 2
- Parking features: Garage Faces Front, Garage Door Opener, Inside Entrance, Attached, Driveway
- Attached garage spaces: 1
- Uncovered spaces: 1
Accessibility
- Accessibility features: Accessible Doors
Features
- Levels: Three
- Stories: 3
- Patio & porch: Deck, Patio
- Exterior features: Sidewalks, Street Lights, Tennis Court(s)
- Pool features: Community
- Fencing: Wood
Lot
- Size: 3,485 Square Feet
- Features: Backs to Trees, Rear Yard, Front Yard, SideYard(s)
Details
- Additional structures: Above Grade, Below Grade
- Parcel number: 119499390000
- Zoning: PDH4
- Special conditions: Standard
Construction
Type & style
- Home type: Townhouse
- Architectural style: Other
- Property subtype: Townhouse
Materials
- Masonry
- Foundation: Slab
Condition
- Very Good
- New construction: No
- Year built: 1998
Utilities & green energy
- Sewer: Other
- Water: Other
Community & HOA
Community
- Subdivision: Crossroads Manor
HOA
- Has HOA: Yes
- Amenities included: Clubhouse, Common Grounds, Pool, Tot Lots/Playground
- HOA fee: $158 monthly
- HOA name: CARISBROOKE HOMEOWNERS ASSOC
Location
- Region: Ashburn
Financial & listing details
- Price per square foot: $288/sqft
- Tax assessed value: $618,450
- Annual tax amount: $4,978
- Date on market: 4/9/2026
- Listing agreement: Exclusive Right To Sell
- Ownership: Fee Simple
Price history
| Date | Event | Price |
|---|---|---|
| 5/6/2026 | Sold | $680,000+1.5%$288/sqft |
Source:  Bright MLS #VALO2113760 Report a problem Bright MLS #VALO2113760 Report a problem | ||
| 4/18/2026 | Pending sale | $670,000$284/sqft |
Source: Bright MLS #VALO2113760 Report a problem | ||
| 4/13/2026 | Contingent | $670,000$284/sqft |
Source: Bright MLS #VALO2113760 Report a problem | ||
| 4/9/2026 | Listed for sale | $670,000+244.2%$284/sqft |
Source: Bright MLS #VALO2113760 Report a problem | ||
| 4/1/1998 | Sold | $194,640$82/sqft |
Source: Public Record Report a problem | ||
Public tax history
| Year | Property taxes | Tax assessment |
|---|---|---|
| 2025 | $4,979 -2.6% | $618,450 +4.7% |
| 2024 | $5,112 +1.5% | $590,940 +2.7% |
| 2023 | $5,036 +5.6% | $575,510 +7.4% |
| 2022 | $4,767 +4.4% | $535,660 +15% |
| 2021 | $4,567 +3.2% | $465,970 +9% |
| 2020 | $4,425 +1.7% | $427,520 +2.6% |
| 2019 | $4,353 -0.7% | $416,550 +3.1% |
| 2018 | $4,383 +2.5% | $403,980 +6.3% |
| 2017 | $4,275 +2.9% | $380,000 +0.6% |
| 2016 | $4,155 | $377,830 +52.6% |
| 2015 | $4,155 +0.8% | $247,620 +3.8% |
| 2014 | $4,124 +3.3% | $238,580 -5.7% |
| 2013 | $3,994 | $252,940 |
| 2012 | -- | -- |
| 2011 | -- | -- |
| 2010 | -- | -- |
| 2009 | -- | $337,600 -9.7% |
| 2008 | -- | $373,900 -4.9% |
| 2007 | -- | $393,100 -14.7% |
| 2006 | -- | $460,900 +31.9% |
| 2005 | -- | $349,400 |
| 2004 | -- | $349,400 +35.1% |
| 2003 | -- | $258,700 +16.8% |
| 2002 | -- | $221,400 +15% |
| 2001 | -- | $192,600 |
Find assessor info on the county website
Neighborhood: 20147
Nearby homes
- $625,8003 bd3 ba2.2k sqft21616 Monmouth Ter, Ashburn, VA 20147Off Market
- $612,8003 bd3 ba2k sqft21618 Monmouth Ter, Ashburn, VA 20147Off Market
- $633,8003 bd4 ba2.3k sqft21620 Monmouth Ter, Ashburn, VA 20147Off Market
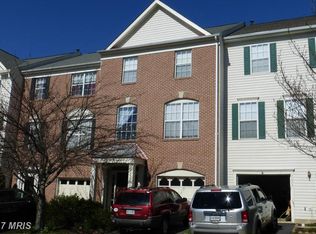
- $680,0003 bd4 ba2.3k sqft21610 Monmouth Ter, Ashburn, VA 20147For Sale
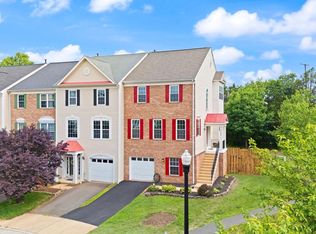
- $690,0003 bd4 ba2.3k sqft21622 Monmouth Ter, Ashburn, VA 20147Sold
- $640,6003 bd4 ba2.3k sqft21608 Monmouth Ter, Ashburn, VA 20147Off Market
- $628,3003 bd3 ba1.9k sqft21606 Monmouth Ter, Ashburn, VA 20147Off Market
- $639,9003 bd3 ba2.2k sqft21604 Monmouth Ter, Ashburn, VA 20147Off Market
Nearby schools
GreatSchools rating
- 6/10Discovery ElementaryGrades: PK-5Distance: 1 mi
- 8/10Farmwell Station Middle SchoolGrades: 6-8Distance: 1.8 mi
- 8/10Broad Run High SchoolGrades: 9-12Distance: 0.4 mi
Schools provided by the listing agent
- District: Loudoun County Public Schools
Source: Bright MLS. This data may not be complete. We recommend contacting the local school district to confirm school assignments for this home.
Get a cash offer in 3 minutes
Find out how much your home could sell for in as little as 3 minutes with a no-obligation cash offer.
Estimated market value
$679,200
Get a cash offer in 3 minutes
Find out how much your home could sell for in as little as 3 minutes with a no-obligation cash offer.
Estimated market value
$679,200
- Virginia
- Loudoun County
- Ashburn
- 20147
- 21614 Monmouth Ter
Nearby cities
Nearby neighborhoods
Nearby zip codes
Other Ashburn Topics
