Skip main navigation
Sold
  • Price Unknown

    21614 W 98th St, Lenexa, KS 66220

    4beds
    3,483sqft
    Single Family Residence
    Built in 2001
    9,147.6 Square Feet Lot
    $516,300 Zestimate®
    $--/sqft
    $4,331 Estimated rent

    Home value

    $516,300

    $485,000 - $547,000

    $4,331/mo

    Zestimate® history
    Loading
    Loading...

    Owner options

    List your home for rent

    $4,331/mo

    Rent Zestimate®

    Find your next renter with Zillow Rental Manager. Plus, with online applications, you can quickly screen prospective tenants – for free.

    Learn more

    $4,331/mo

    Rent Zestimate®

    Refinance and save

    $825/mo

    Est. payment

    Refinancing to a lower rate could help reduce your monthly payments and save thousands over the life of the loan.

    See today's rates

    $825/mo

    Est. payment

    Explore your selling options

    Work with a Zillow partner agent

    Leverage their expertise and Zillow's premium Showcase listings to get your home seen by more buyers.

    Get started

    List with your own agent

    Get your home in front of millions of buyers by listing it on Zillow.

    Learn how to do it

    Sell it yourself

    Take full control of how buyers see your home on Zillow by listing For Sale by Owner (FSBO).

    List your home

    What's special

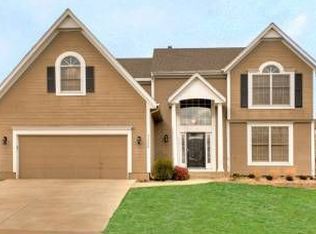
    Great house and great location! Exceptional value for the neighborhood. This 2 Story home has hardwood floors throughout the majority of the main level and also up the staircase. The kitchen is a chef's dream featuring a large island, designer light fixtures, a gas range, double oven, built-in reverse osmosis water purification system, stained cabinetry including pantry space, granite countertops and stainless steel appliances. THE ROOF WAS REPLACED WITHIN THE PAST 60 DAYS! New gutters too. There is a huge primary suite- featuring a double vanity, a large soaking tub, and a recently remodeled shower. The walk-in closet is HUGE! All bedrooms upstairs feature great closets. There are three full bathrooms upstairs. The basement also features a fourth full bathroom. The finished basement has a beautiful wet bar featuring a beverage center and a sink. The basement has a great living area- and a room that would make a perfect office or playspace. The backyard is fully fenced, features a covered deck, and also has a patio area. Multiple landscaping beds make for great garden potential! The listing price reflects that many of the windows will need to be replaced and that the exterior likely needs some attention to paint and woodrot. Great value for someone willing to put in some sweat equity. Call today!

    Zillow last checked:

    Listing updated:

    Listing Provided by:

    YFA Team 913-220-3260,

    Your Future Address, LLC,

    Katie Yeager 913-486-9818,

    Your Future Address, LLC

    Bought with:

    Bridget Unruh, 2017027739

    ReeceNichols -The Village

    Source: Heartland MLS as distributed by MLS GRID,MLS#: 2512730MLS Logo

    Facts & features

    Interior

    Bedrooms & bathrooms
    • Bedrooms: 4
    • Bathrooms: 5
    • Full bathrooms: 4
    • 1/2 bathrooms: 1
    Primary bedroom
    • Features: Carpet, Separate Shower And Tub, Walk-In Closet(s)
    • Level: Second
    Bedroom 2
    • Features: Carpet, Shower Only
    • Level: Second
    Bedroom 3
    • Features: Carpet, Shower Over Tub
    • Level: Second
    Bedroom 4
    • Features: Carpet, Shower Over Tub
    • Level: Second
    Dining room
    • Features: Wood Floor
    • Level: First
    Family room
    • Features: Carpet, Wet Bar
    • Level: Lower
    Great room
    • Features: Fireplace
    • Level: First
    Kitchen
    • Features: Wood Floor
    • Level: First
    Living room
    • Level: First
    Living room
    • Features: Carpet
    • Level: Lower
    Other
    • Features: Carpet
    • Level: Lower
    Heating
    • Natural Gas
    Cooling
    • Electric
    Appliances
    • Included: Dishwasher, Disposal
    • Laundry: Main Level
    Features
    • Ceiling Fan(s), Kitchen Island, Walk-In Closet(s)
    • Flooring: Carpet, Tile, Wood
    • Basement: Egress Window(s),Finished,Full,Interior Entry
    • Number of fireplaces: 1
    • Fireplace features: Family Room, Gas
    Interior area
    • Total structure area: 3,483
    • Total interior livable area: 3,483 sqft
    • Finished area above ground: 2,505
    • Finished area below ground: 978

    Property

    Parking
    • Total spaces: 2
    • Parking features: Attached, Garage Door Opener, Garage Faces Front
    • Attached garage spaces: 2
    Features
    • Patio & porch: Deck, Covered, Porch
    • Fencing: Wood
    Lot
    • Size: 9,147 sqft
    Details
    • Parcel number: IP22750000 0039
    • Special conditions: Standard

    Construction

    Type & style
    • Home type: SingleFamily
    • Architectural style: Traditional
    • Property subtype: Single Family Residence
    Materials
    • Stucco, Wood Siding
    • Roof: Composition
    Condition
    • Year built: 2001

    Utilities & green energy

    • Sewer: Public Sewer
    • Water: Public

    Community & neighborhood

    Security
    • Security features: Smoke Detector(s)
    Location
    • Region: Lenexa
    • Subdivision: Manchester Park Dorset Village

    HOA & financial

    HOA
    • Has HOA: Yes
    • HOA fee: $825 annually
    • Amenities included: Pool
    • Services included: Other
    • Association name: Manchester Park

    Other

    Other facts
    • Listing terms: Cash,Conventional,FHA,VA Loan
    • Ownership: Private
    • Road surface type: Paved

    Price history

    DateEventPrice
    11/12/2024Sold--
    Source: Heartland MLS as distributed by MLS GRID #2512730 Report a problem
    10/18/2024Contingent$450,000$129/sqft
    Source: Heartland MLS as distributed by MLS GRID #2512730 Report a problem
    10/15/2024Price change$450,000-3.2%$129/sqft
    Source: Heartland MLS as distributed by MLS GRID #2512730 Report a problem
    10/9/2024Price change$465,000-3.1%$134/sqft
    Source: Heartland MLS as distributed by MLS GRID #2512730 Report a problem
    10/4/2024Listed for sale$479,900+50%$138/sqft
    Source: Heartland MLS as distributed by MLS GRID #2512730 Report a problem
    2/13/2016Sold--
    Source: Agent Provided Report a problem
    10/7/2015Sold--
    Source: Heartland MLS as distributed by MLS GRID #1953458 Report a problem
    8/15/2015Listed for sale$320,000$92/sqft
    Source: Real Living Welcome Home Real Estate #1953458 Report a problem

    Public tax history

    YearProperty taxesTax assessment
    2025$6,096 +0.4%$50,600 +2.2%
    2024$6,074 -2.1%$49,508 0%
    2023$6,202 +6.1%$49,531 +8.8%
    2022$5,847 $45,529 +16.2%
    2021-- $39,180 +3.8%
    2020$5,153 $37,731 -0.4%
    2019-- $37,881 +8.5%
    2018-- $34,914 -3.8%
    2017$5,157 +12.3%$36,283 +10%
    2016$4,591 +4.1%$32,994 +4.1%
    2015$4,409 +9.2%$31,683 +19.9%
    2013$4,038 +12.9%$26,416 +1.5%
    2012$3,576 +906.6%$26,036 -3.1%
    2010$355 -89.9%$26,864 -4%
    2009$3,510 -6.6%$27,979 -1.5%
    2008$3,756 -2.1%$28,396 -5%
    2007$3,837 +10.2%$29,889 +6.1%
    2006$3,483 $28,175
    2005-- $28,175

    Find assessor info on the county website

    Neighborhood: 66220

    Nearby schools

    GreatSchools rating
    Schools provided by the listing agent
    • Elementary: Manchester Park
    • Middle: Prairie Trail
    • High: Olathe Northwest

    Source: Heartland MLS as distributed by MLS GRID. This data may not be complete. We recommend contacting the local school district to confirm school assignments for this home.

    Get a cash offer in 3 minutes
    Find out how much your home could sell for in as little as 3 minutes with a no-obligation cash offer.
    Estimated market value
    $516,300
    Get a cash offer in 3 minutes
    Find out how much your home could sell for in as little as 3 minutes with a no-obligation cash offer.
    Estimated market value
    $516,300