Skip main navigation
Sold
  • Price Unknown

    21615 B Rd, Havensville, KS 66432

    3beds
    1,800sqft
    Single Family Residence, Residential
    Built in 2021
    155 Acres Lot
    $597,300 Zestimate®
    $--/sqft
    $2,062 Estimated rent

    Home value

    $597,300

    $567,000 - $627,000

    $2,062/mo

    Zestimate® history
    Loading
    Loading...

    Owner options

    List your home for rent

    $2,062/mo

    Rent Zestimate®

    Find your next renter with Zillow Rental Manager. Plus, with online applications, you can quickly screen prospective tenants – for free.

    Learn more

    $2,062/mo

    Rent Zestimate®

    Refinance and save

    Refinancing to a lower rate could help reduce your monthly payments and save thousands over the life of the loan.

    See today's rates

    Explore your selling options

    Work with a Zillow partner agent

    Leverage their expertise and Zillow's premium Showcase listings to get your home seen by more buyers.

    Get started

    List with your own agent

    Get your home in front of millions of buyers by listing it on Zillow.

    Learn how to do it

    Sell it yourself

    Take full control of how buyers see your home on Zillow by listing For Sale by Owner (FSBO).

    List your home

    What's special

    Rolling terrainCross-fenced for rotational grazingOne existing pondSpacious pantryReliable well waterInviting open-concept designTall ceilings
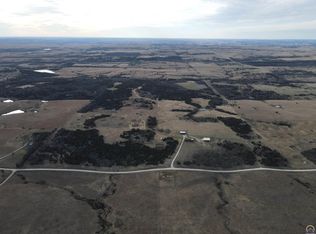
    20+/- Acres with Custom Home – Tucked away at the end of a long private drive, Set well off the county road. This 2021-built home provides privacy and peaceful country living with an off-the-grid feel—complete with solar panels and battery storage that cover most of the electric bill throughout the year, along with reliable well water. Additionally, a 25KW Generac Backup propane generator. The custom home features 3 bedrooms and 2.5 baths with tall ceilings and an inviting open-concept design. The kitchen was built for gathering and entertaining, highlighted by a large island with seating for five and a spacious pantry. An additional 1,000 square feet offers flexibility for extra living space or an attached garage. The oversized garage includes tall ceilings and a camper-height door. A 60x70 insulated and heated shop provides ample room for equipment, storage, or workspace, and is partially climate-controlled for year-round use. Outside, fruit trees are planted near the home, with plenty of space for gardens and outdoor entertaining. Home Features: 3 Bed | 2.5 Bath Built in 2021 Tall ceilings with open-concept design Entertainer’s kitchen with large island (seats 5) Large pantry Oversized garage with camper-height door Additional 1,000 sq. ft. of flexible space Property Features: 156± acres of rolling terrain 60x70 insulated, heated shop Solar with battery backup Fruit trees & garden space

    Zillow last checked:

    Listing updated:

    Listed by:

    Ryan Lehmkuhl 785-305-0609,

    Beoutdoors Real Estate, LLC

    Bought with:

    Ryan Lehmkuhl, BR00233111

    Beoutdoors Real Estate, LLC

    Source: Sunflower AOR as distributed by MLS GRID,MLS#: 243140MLS Logo

    Facts & features

    Interior

    Bedrooms & bathrooms
    • Bedrooms: 3
    • Bathrooms: 3
    • Full bathrooms: 2
    • 1/2 bathrooms: 1
    Primary bedroom
    • Level: Main
    • Area: 198
    • Dimensions: 18x11
    Bedroom 2
    • Level: Upper
    • Area: 198
    • Dimensions: 18x11
    Bedroom 3
    • Level: Main
    • Area: 149.5
    • Dimensions: 11.5x13
    Laundry
    • Level: Main
    Heating
    • Propane
    Cooling
    • Central Air
    Appliances
    • Included: Electric Range
    • Laundry: Main Level
    Features
    • Vaulted Ceiling(s)
    • Has basement: No
    • Has fireplace: No
    Interior area
    • Total structure area: 1,800
    • Total interior livable area: 1,800 sqft
    • Finished area above ground: 1,800
    • Finished area below ground: 0

    Property

    Parking
    • Total spaces: 2
    • Parking features: Attached, Detached, Extra Parking
    • Attached garage spaces: 2
    Features
    • Waterfront features: Pond/Creek
    Lot
    • Size: 155 Acres
    • Dimensions: 155
    • Features: Wooded
    Details
    • Additional structures: Outbuilding
    • Parcel number: 104805
    • Special conditions: Standard,Arm's Length

    Construction

    Type & style
    • Home type: SingleFamily
    • Property subtype: Single Family Residence, Residential
    Materials
    • Metal Siding
    • Roof: Metal
    Condition
    • Year built: 2021

    Utilities & green energy

    • Water: Well

    Community & neighborhood

    Location
    • Region: Havensville
    • Subdivision: Not Subdivided

    Price history

    DateEventPrice
    6/1/2026Sold--
    Source: Sunflower AOR as distributed by MLS GRID #243140 Report a problem
    5/16/2026Pending sale$1,400,000$778/sqft
    Source: Sunflower AOR as distributed by MLS GRID #243140 Report a problem
    3/16/2026Listed for sale$1,400,000$778/sqft
    Source: Sunflower AOR as distributed by MLS GRID #243140 Report a problem
    2/25/2026Pending sale$1,400,000$778/sqft
    Source: Sunflower AOR as distributed by MLS GRID #243140 Report a problem
    2/22/2026Listed for sale$1,400,000$778/sqft
    Source: Sunflower AOR as distributed by MLS GRID #243140 Report a problem

    Public tax history

    YearProperty taxesTax assessment
    2025$5,848 -0.9%$44,867 +1.5%
    2024$5,903 $44,199 +4.4%
    2023-- $42,329 +9%
    2022-- $38,849 +269%
    2021-- $10,527 +1.8%
    2020-- $10,344 +7.3%
    2019-- $9,636 -7.5%
    2018-- $10,413 +4.3%
    2017-- $9,987 +6.5%
    2016-- $9,375 +6.8%
    2015-- $8,781 +10.7%
    2014-- $7,932

    Find assessor info on the county website

    Neighborhood: 66432

    Nearby schools

    GreatSchools rating
    Schools provided by the listing agent
    • Elementary: Onaga Elementary School/USD 322
    • Middle: Onaga Middle School/USD 322
    • High: Onaga High School/USD 322

    Source: Sunflower AOR as distributed by MLS GRID. This data may not be complete. We recommend contacting the local school district to confirm school assignments for this home.