Looking for a home to fit your unique living needs? This property has it all! The expansive .46 acre lot features an updated home with a connected ADU, extra deep 2 car garage, and 36x40 detached garage / workshop. Two large garage doors open floor to ceiling, smaller door features work space and offices upstairs. Step inside and you’ll find updated flooring, fresh paint, newly installed custom tongue and groove ceiling work, updated light fixtures, and more! The kitchen, primary bathroom, and second bathroom have undergone a complete remodel including quartz countertops and new cabinetry. Additional updates include new siding, exterior paint, and copper plumbing as well as upgraded windows. The attached ADU is perfect for those looking for separate in-home living quarters - the space can easily be accessible or closed off to the main home. Head outside to the fenced backyard where you’ll find a large covered patio perfect for year-round enjoyment, ample greenspace, and the workshop. The Fishers Corner neighborhood offers the perfect blend of suburban comfort with urban amenities. Enjoy the small-town feel of Oregon City with its tight-knit community, excellent schools, and beloved restaurant and shops all while having convenient access to I-205 and the Portland Metro area.
Sold
$700,000
21615 S Cloudview Dr, Oregon City, OR 97045
4beds
1,910sqft
Residential, Single Family Residence
Built in 1973
0.46 Acres Lot
$697,200 Zestimate®
$366/sqft
$3,311 Estimated rent
Home value
$697,200
$662,000 - $732,000
$3,311/mo
Zestimate® history
Owner options
List your home for rent
$3,311/mo
Rent Zestimate®
Find your next renter with Zillow Rental Manager. Plus, with online applications, you can quickly screen prospective tenants – for free.
$3,311/mo
Rent Zestimate®
Refinance and save
$4,295/mo
Est. payment
Refinancing to a lower rate could help reduce your monthly payments and save thousands over the life of the loan.
$4,295/mo
Est. payment
Explore your selling options
Work with a Zillow partner agent
Leverage their expertise and Zillow's premium Showcase listings to get your home seen by more buyers.
Get startedList with your own agent
Get your home in front of millions of buyers by listing it on Zillow.
Learn how to do itSell it yourself
Take full control of how buyers see your home on Zillow by listing For Sale by Owner (FSBO).
List your homeWhat's special
Zillow last checked:
Listing updated:
Listed by:
Michael Green 503-545-5094,
Stellar Realty Northwest,
Victoria Buck 503-781-3654,
Stellar Realty Northwest
Bought with:
Dominique Hofmann, 201242648
Real Broker
Source: RMLS (OR),MLS#: 24143462
Facts & features
Interior
Bedrooms & bathrooms
- Bedrooms: 4
- Bathrooms: 3
- Full bathrooms: 3
- Main level bathrooms: 3
Rooms
- Room types: 2nd Kitchen, Workshop, Bedroom 2, Bedroom 3, Dining Room, Family Room, Kitchen, Living Room, Primary Bedroom
Primary bedroom
- Level: Main
- Area: 154
- Dimensions: 14 x 11
Bedroom 2
- Level: Main
- Area: 130
- Dimensions: 13 x 10
Bedroom 3
- Level: Main
- Area: 110
- Dimensions: 11 x 10
Dining room
- Level: Main
- Area: 132
- Dimensions: 11 x 12
Family room
- Level: Main
- Area: 132
- Dimensions: 11 x 12
Kitchen
- Level: Main
- Area: 154
- Width: 11
Living room
- Level: Main
- Area: 272
- Dimensions: 17 x 16
Heating
- Forced Air
Cooling
- Central Air
Appliances
- Included: Built-In Range, Dishwasher, Free-Standing Refrigerator, Microwave, Gas Water Heater
- Laundry: Laundry Room
Features
- Quartz
- Windows: Vinyl Frames
- Basement: Crawl Space
- Number of fireplaces: 1
Interior area
- Total structure area: 1,910
- Total interior livable area: 1,910 sqft
Property
Parking
- Total spaces: 2
- Parking features: Driveway, RV Boat Storage, Detached, Extra Deep Garage, Oversized
- Garage spaces: 2
- Has uncovered spaces: Yes
Accessibility
- Accessibility features: Caregiver Quarters, Garage On Main, Ground Level, Main Floor Bedroom Bath, Minimal Steps, One Level, Accessibility
Features
- Levels: One
- Stories: 1
- Patio & porch: Covered Patio
- Exterior features: RV Hookup, Yard
Lot
- Size: 0.46 Acres
- Features: Gentle Sloping, SqFt 15000 to 19999
Details
- Additional structures: RVHookup, RVBoatStorage
- Parcel number: 00890165
Construction
Type & style
- Home type: SingleFamily
- Architectural style: Ranch
- Property subtype: Residential, Single Family Residence
Materials
- Cement Siding, Lap Siding
- Foundation: Concrete Perimeter
- Roof: Composition
Condition
- Resale
- New construction: No
- Year built: 1973
Utilities & green energy
- Gas: Gas
- Sewer: Septic Tank
- Water: Public
Community & HOA
Community
- Subdivision: Beavercreek
HOA
- Has HOA: No
Location
- Region: Oregon City
Financial & listing details
- Price per square foot: $366/sqft
- Tax assessed value: $531,517
- Annual tax amount: $3,740
- Date on market: 9/19/2024
- Cumulative days on market: 11 days
- Listing terms: Cash,Conventional,FHA
- Road surface type: Concrete, Paved
Price history
| Date | Event | Price |
|---|---|---|
| 10/24/2024 | Sold | $700,000$366/sqft |
Source:  RMLS (OR) #24143462 Report a problem RMLS (OR) #24143462 Report a problem | ||
| 10/2/2024 | Pending sale | $700,000$366/sqft |
Source: RMLS (OR) #24143462 Report a problem | ||
| 9/19/2024 | Listed for sale | $700,000+192.3%$366/sqft |
Source: RMLS (OR) #24143462 Report a problem | ||
| 7/7/2005 | Sold | $239,500$125/sqft |
Source: Public Record Report a problem | ||
Public tax history
| Year | Property taxes | Tax assessment |
|---|---|---|
| 2025 | $3,938 +2.9% | $269,558 +3% |
| 2024 | $3,828 +2.3% | $261,707 +3% |
| 2023 | $3,740 +7.1% | $254,085 +3% |
| 2022 | $3,494 +4.1% | $246,685 +3% |
| 2021 | $3,356 +1.5% | $239,500 +3% |
| 2020 | $3,306 +5.4% | $232,525 +3% |
| 2019 | $3,137 +0.5% | $225,753 +3% |
| 2018 | $3,122 | $219,178 +3% |
| 2017 | $3,122 +6.1% | $212,794 +3% |
| 2016 | $2,941 | $206,596 +3% |
| 2015 | $2,941 +2.9% | $200,579 +3% |
| 2014 | $2,859 +6.1% | $194,737 +3% |
| 2013 | $2,696 +3.3% | $189,065 +3% |
| 2012 | $2,610 +2.5% | $183,558 +3% |
| 2011 | $2,546 +2.4% | $178,212 +3% |
| 2010 | $2,486 +2.5% | $173,021 +3% |
| 2009 | $2,425 +23.7% | $167,982 +17.2% |
| 2008 | $1,960 +2.2% | $143,381 +3% |
| 2007 | $1,918 +3.5% | $139,205 +3% |
| 2006 | $1,854 +6.9% | $135,150 +3% |
| 2005 | $1,734 +9.7% | $131,214 +3% |
| 2004 | $1,580 +3.2% | $127,392 +3% |
| 2003 | $1,531 -5.6% | $123,682 +3% |
| 2002 | $1,621 +2% | $120,080 +3% |
| 2001 | $1,589 +4.8% | $116,583 +3% |
| 2000 | $1,516 | $113,187 |
Find assessor info on the county website
Neighborhood: 97045
Nearby homes
- $649,9003 bd2 ba2.4k sqft21595 S Cloudview Dr, Oregon City, OR 97045Off Market
- $529,6003 bd2 ba1.3k sqft21635 S Cloudview Dr, Oregon City, OR 97045Off Market
- $493,9003 bd2 ba1.1k sqft21575 S Cloudview Dr, Oregon City, OR 97045Off Market
- $576,8003 bd2 ba1.7k sqft21655 S Cloudview Dr, Oregon City, OR 97045Off Market
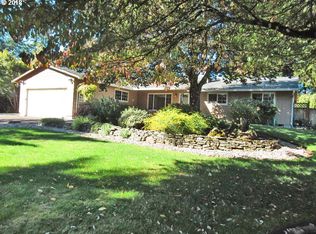
- $538,4003 bd2 ba1.4k sqft21580 S Crestview Dr, Oregon City, OR 97045Off Market
- $556,8003 bd2 ba1.3k sqft21600 S Crestview Dr, Oregon City, OR 97045Off Market
- $612,2003 bd2 ba1.3k sqft0 21560 S Crestview Dr, Oregon City, OR 97045Off Market
- $577,5003 bd2 ba1.3k sqft21560 S Crestview Dr, Oregon City, OR 97045Off Market
Nearby schools
GreatSchools rating
- 8/10Carus SchoolGrades: K-6Distance: 1.6 mi
- 3/10Baker Prairie Middle SchoolGrades: 7-8Distance: 5.5 mi
- 7/10Canby High SchoolGrades: 9-12Distance: 6.9 mi
Schools provided by the listing agent
- Elementary: Carus
- Middle: Baker Prairie
- High: Canby
Source: RMLS (OR). This data may not be complete. We recommend contacting the local school district to confirm school assignments for this home.
Get a cash offer in 3 minutes
Find out how much your home could sell for in as little as 3 minutes with a no-obligation cash offer.
Estimated market value
$697,200
Get a cash offer in 3 minutes
Find out how much your home could sell for in as little as 3 minutes with a no-obligation cash offer.
Estimated market value
$697,200
- Oregon
- Clackamas County
- Oregon City
- 97045
- 21615 S Cloudview Dr
Nearby cities
Nearby neighborhoods
Nearby zip codes
Other Oregon City Topics
