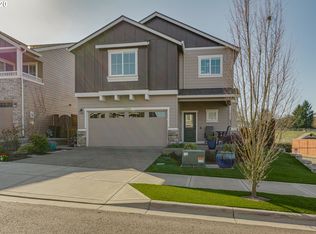
*OPEN HOUSE SUN. 1-4, 1-3PM* WOW- check out this price per square feet- amazing value! Every room of this home feels spacious and cozy! BUYERS, take advantage of a FREE interest rate buy down with our preferred lender—enjoy a lower mortgage rate for the first year, ask for details. This grand dame offers both formal and informal living and dining spaces on the ground floor with the grand living area and formal dining room as you walk through the front door. As you move through, you are greeted by a functional open kitchen with quartz counters, stainless steel, gas appliances, a large pantry and an extra work space. What's more, this welcoming area opens up to a dining area and large family room with tons of light and a gas fireplace! Rounding out the ground floor is a half bathroom, large storage closet, and a great home office with built-ins, perfect for anyone working remotely. Enjoy the fully fenced back yard with pro landscaping, a paved patio, minimal grass and storage shed. Upstairs you'll find a super chic primary suite with a covered veranda for extra relaxation as well as a vast spa-like ensuite with soaking tub, shower, WC, and a generous closet. Four other bedrooms, laundry and full bath round out the upper level. Additional features include A/C, ceiling fans, built-in speakers, window coverings, a unique wine/storage room in the 3rd bay of the garage (convertible back to a 3-car tandem if desired). Whats more, this grand home is located on a quiet, cul-de-sac-like street, it is just blocks from Ridges Elementary and a nearby play area. Enjoy easy access to I-5, Hwy 99, Roy Rogers Road, top schools, high-tech employers and nearby shopping and dining.
Sold
Zillow last checked:
Listing updated:
Bought with:
Sally Olsson, 201208765
Real Broker
Source: RMLS (OR),MLS#: 231751208
Price history
| Date | Event | Price |
|---|---|---|
| 1/30/2026 | Sold | $700,000+0%$213/sqft |
Source:  RMLS (OR) #231751208 Report a problem RMLS (OR) #231751208 Report a problem | ||
| 1/8/2026 | Pending sale | $699,900$213/sqft |
Source: RMLS (OR) #231751208 Report a problem | ||
| 11/4/2025 | Listed for sale | $699,900$213/sqft |
Source: RMLS (OR) #231751208 Report a problem | ||
| 10/27/2025 | Pending sale | $699,900$213/sqft |
Source: RMLS (OR) #231751208 Report a problem | ||
| 10/23/2025 | Price change | $699,900-3.5%$213/sqft |
Source: RMLS (OR) #231751208 Report a problem | ||
| 10/9/2025 | Price change | $725,000-2.7%$220/sqft |
Source: RMLS (OR) #231751208 Report a problem | ||
| 9/24/2025 | Listed for sale | $745,000-0.7%$227/sqft |
Source: RMLS (OR) #231751208 Report a problem | ||
| 8/18/2023 | Sold | $750,000$228/sqft |
Source: RMLS (OR) #23526370 Report a problem | ||
| 8/1/2023 | Pending sale | $750,000$228/sqft |
Source: RMLS (OR) #23526370 Report a problem | ||
| 7/28/2023 | Price change | $750,000-3.8%$228/sqft |
Source: RMLS (OR) #23526370 Report a problem | ||
| 7/15/2023 | Price change | $780,000-2.4%$237/sqft |
Source: RMLS (OR) #23526370 Report a problem | ||
| 6/27/2023 | Price change | $799,000-3.2%$243/sqft |
Source: RMLS (OR) #23526370 Report a problem | ||
| 6/14/2023 | Listed for sale | $825,000+43.5%$251/sqft |
Source: RMLS (OR) #23526370 Report a problem | ||
| 6/27/2019 | Sold | $575,000-0.8%$175/sqft |
Source: RMLS (OR) #19381633 Report a problem | ||
| 5/21/2019 | Pending sale | $579,900$176/sqft |
Source: eXp Realty, LLC #19381633 Report a problem | ||
| 4/25/2019 | Listed for sale | $579,900+1.8%$176/sqft |
Source: eXp Realty, LLC #19381633 Report a problem | ||
| 12/11/2018 | Listing removed | $569,900$173/sqft |
Source: KW Portland Premiere #18352039 Report a problem | ||
| 11/13/2018 | Price change | $569,900-2.6%$173/sqft |
Source: KW Portland Premiere #18352039 Report a problem | ||
| 9/6/2018 | Price change | $584,900-0.8%$178/sqft |
Source: KW Portland Premiere #18352039 Report a problem | ||
| 7/20/2018 | Price change | $589,900-1.7%$179/sqft |
Source: KW Portland Premiere #18352039 Report a problem | ||
| 5/25/2018 | Listed for sale | $599,900+13.4%$182/sqft |
Source: Owner Report a problem | ||
| 5/27/2016 | Sold | $529,000+1.8%$161/sqft |
Source: Public Record Report a problem | ||
| 4/6/2016 | Pending sale | $519,900$158/sqft |
Source: Lake Oswego #16537130 Report a problem | ||
| 4/1/2016 | Listed for sale | $519,900+13.4%$158/sqft |
Source: Lake Oswego #16537130 Report a problem | ||
| 2/11/2015 | Sold | $458,427$139/sqft |
Source: Public Record Report a problem | ||
Nearby homes
Get a cash offer in 3 minutes
Find out how much your home could sell for in as little as 3 minutes with a no-obligation cash offer.
Estimated market value
$691,200
