Skip main navigation
Pending
  • Listed by: Berkshire Hathaway HomeService • Kevin Hill • Contact: 949-677-6500
    Price cut: $100K (6/30)
    $1,198,000

    21616 Fernleaf Dr, Lake Forest, CA 92630

    3beds
    2,003sqft
    : 
    Loading
    Get pre-qualified
    Single Family Residence
    Built in 1987
    6,175 Square Feet Lot
    $1,189,300 Zestimate®
    $598/sqft
    $120/mo HOA

    What's special

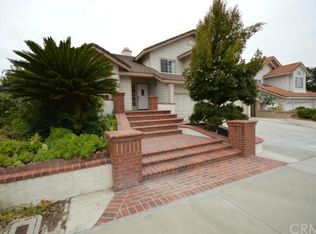
    Nestled on a quiet street near Rimhurst Park in beautiful Lake Forest, this exceptional and classic 3-bedroom, 2.5 bath home offers the perfect blend of comfort, convenience, and scenic beauty. Step inside to discover a light-filled open floor plan designed for both everyday living and effortless entertaining. The spacious layout seamlessly connects the living, dining, and kitchen areas, creating a warm and inviting atmosphere. The adjacent family room with a well-placed fireplace lends itself to a cozy and relaxing atmosphere to unwind and rest. Upstairs, generously sized bedrooms offer comfort and privacy, while the primary suite serves as a peaceful retreat. Large double-paned Vinyl Anderson windows throughout the home frame stunning mountain and rolling hill views, bringing natural beauty indoors, while offering energy efficiency, comfort, and style. Outside, enjoy a private yard with breathtaking views of hills and Saddleback Mountain — a true nature lover’s paradise. Whether hosting gatherings, gardening, or simply relaxing under the California sky, this expansive outdoor space offers endless possibilities. The large driveway and three-car garage provide ample parking and storage. Ideally located near top-rated schools, beautiful parks, and abundant recreational opportunities, this home also offers easy access to major freeways, toll roads, employment centers, and entertainment destinations. Enjoy the best of Southern California living in a tranquil setting while staying close to everything you need. This is more than a home — it’s a lifestyle.
    19 days
    |
    783
    |
    43
    |

    Likely to sell faster than

    Zillow last checked:

    Listing updated:

    Listed by:

    Kevin Hill DRE #00866218 949-677-6500,

    Berkshire Hathaway HomeService

    Source: CRMLS,MLS#: OC26120039MLS LogoOriginating MLS: California Regional MLS

      Facts & features

      Interior

      Bedrooms & bathrooms
      • Bedrooms: 3
      • Bathrooms: 3
      • Full bathrooms: 2
      • 1/2 bathrooms: 1
      • Main level bathrooms: 1
      Rooms
      • Room types: Bedroom, Family Room, Kitchen, Laundry, Living Room, Primary Bathroom, Primary Bedroom, Office, Other, Dining Room
      Primary bedroom
      • Features: Primary Suite
      Bedroom
      • Features: All Bedrooms Up
      Bathroom
      • Features: Bathtub, Dual Sinks, Quartz Counters, Remodeled, Separate Shower, Tub Shower, Walk-In Shower
      Family room
      • Features: Separate Family Room
      Kitchen
      • Features: Granite Counters, Kitchen/Family Room Combo, Remodeled, Updated Kitchen
      Other
      • Features: Walk-In Closet(s)
      Heating
      • Central
      Cooling
      • Central Air
      Appliances
      • Included: Dishwasher, Disposal, Gas Range
      • Laundry: Inside, Laundry Room
      Features
      • Breakfast Area, Crown Molding, Separate/Formal Dining Room, Granite Counters, Open Floorplan, All Bedrooms Up, Primary Suite, Walk-In Closet(s)
      • Flooring: Carpet, See Remarks
      • Has fireplace: Yes
      • Fireplace features: Family Room
      • Common walls with other units/homes: No Common Walls
      Interior area
      • Total interior livable area: 2,003 sqft

      Property

      Parking
      • Total spaces: 3
      • Parking features: Direct Access, Garage
      • Attached garage spaces: 3
      Features
      • Levels: Two
      • Stories: 2
      • Entry location: 1
      • Patio & porch: Brick, Patio
      • Pool features: None
      • Spa features: None
      • Has view: Yes
      • View description: Hills
      Lot
      • Size: 6,175 Square Feet
      • Features: Back Yard, Front Yard, Lawn, Landscaped
      Details
      • Parcel number: 61333102
      • Special conditions: Standard

      Construction

      Type & style
      • Home type: SingleFamily
      • Property subtype: Single Family Residence
      Condition
      • New construction: No
      • Year built: 1987

      Utilities & green energy

      • Sewer: Public Sewer
      • Water: Public
      • Utilities for property: Sewer Connected

      Community & HOA

      Community
      • Features: Storm Drain(s), Street Lights, Sidewalks
      • Subdivision: Skyview (Sky)
      HOA
      • Has HOA: Yes
      • Amenities included: Call for Rules
      • HOA fee: $120 monthly
      • HOA name: Concord Crossing
      • HOA phone: 949-330-6350
      Location
      • Region: Lake Forest

      Financial & listing details

      • Price per square foot: $598/sqft
      • Tax assessed value: $398,470
      • Annual tax amount: $4,090
      • Date on market: 6/15/2026
      • Cumulative days on market: 20 days
      • Listing terms: Cash,Cash to New Loan,Conventional

        Estimated market value

        $1,189,300

        $1.13M - $1.25M

        $4,618/mo

        Price history

        DateEventPrice
        7/13/2026Pending sale$1,198,000$598/sqft
        Source: CRMLS #OC26120039 Report a problem
        7/1/2026Contingent$1,198,000$598/sqft
        Source: CRMLS #OC26120039 Report a problem
        6/30/2026Price change$1,198,000-7.7%$598/sqft
        Source: CRMLS #OC26120039 Report a problem
        6/15/2026Listed for sale$1,298,000$648/sqft
        Source: CRMLS #OC26120039 Report a problem

        Public tax history

        YearProperty taxesTax assessment
        2025$4,090 +1.9%$398,470 +2%
        2024$4,014 +2.4%$390,657 +2%
        2023$3,919 +1.8%$382,998 +2%
        2022$3,848 +2.1%$375,489 +2%
        2021$3,770 +0.9%$368,127 +1%
        2020$3,736 $364,353 +2%
        2019$3,736 +2.1%$357,209 +2%
        2018$3,660 +4.1%$350,205 +2%
        2017$3,517 $343,339 +2%
        2016$3,517 +1.7%$336,607 +1.5%
        2015$3,458 +3.5%$331,551 +2%
        2014$3,339 $325,057 +0.5%
        2013-- $323,588 +2%
        2012-- $317,244 +2%
        2011-- $311,024 +0.8%
        2010-- $308,700 -0.2%
        2009-- $309,435 +2%
        2008-- $303,368 +2%
        2007-- $297,420 +2%
        2006-- $291,589 +2%
        2005-- $285,872 +2%
        2004-- $280,267 +1.9%
        2003-- $275,131 +2%
        2002-- $269,737 +2%
        2001$2,737 +1.2%$264,449 +2%
        2000$2,704 $259,264
        Find assessor info on the county website

        Monthly payment

        Est. payment

        Payment breakdown

        Explore the cost of this home by adjusting the details. Changes won't be saved.
        All calculations are estimates and provided by Zillow, Inc. for informational purposes only. Actual amounts may vary.
        HOA fees may include property taxes on listings classified as Co-Ops. Contact the listing agent and/or owner for fee details.
        Mortgage interest rates are dependent on a number of factors, including credit score, down payment, and repayment length. Interest rate data provided by Zillow Group Marketplace, Inc. as of 1/1/1970 from various mortgage lenders with which we have lead or other similar arrangements; the Estimated Payment is an average of those rates.
        See how much you could borrow to make a competitive offer.

        Climate risks

        Neighborhood: 92630

        Getting around

        42 / 100
        Car-Dependent
        43 / 100
        Somewhat Bikeable

        Nearby schools

        GreatSchools rating
        Schools provided by the listing agent
        • Elementary: Lake Forest
        • Middle: Serrano
        • High: El Toro

        Source: CRMLS. This data may not be complete. We recommend contacting the local school district to confirm school assignments for this home.

        A local agent can set up tours, give advice and negotiate with sellers.

        Browse local experts

        Similar homes

          1. Local buyer's agents are ready to help