Welcome to Collingham Ave! This gem features a number of updates and features, in a great location near parks, the express way, and schools. Features + Updates Include: Newer Roof (2018), Windows (2018), Newer Gutters, Large Living Room W/ Natural Fireplace, Updated Flooring, Updated Bathroom, Spacious Kitchen W/ Granite, Fenced-In Yard, Large Upstairs Bedroom (1/2 can be used as an office / lounge area), Appliances Included, & Garage W/ Plenty of Storage Space. This is the perfect home where you can move right in, but put your finishing touches on it. Enjoy!
Sold for $180,000
Street View
$180,000
21617 Collingham Ave, Farmington Hills, MI 48336
3beds
1,336sqft
Single Family Residence
Built in 1935
5,662 Square Feet Lot
$187,900 Zestimate®
$135/sqft
$1,986 Estimated rent
Home value
$187,900
$173,000 - $205,000
$1,986/mo
Zestimate® history
Owner options
List your home for rent
$1,986/mo
Rent Zestimate®
Find your next renter with Zillow Rental Manager. Plus, with online applications, you can quickly screen prospective tenants – for free.
$1,986/mo
Rent Zestimate®
Refinance and save
$1,256/mo
Est. payment
Refinancing to a lower rate could help reduce your monthly payments and save thousands over the life of the loan.
$1,256/mo
Est. payment
Explore your selling options
Work with a Zillow partner agent
Leverage their expertise and Zillow's premium Showcase listings to get your home seen by more buyers.
Get startedList with your own agent
Get your home in front of millions of buyers by listing it on Zillow.
Learn how to do itSell it yourself
Take full control of how buyers see your home on Zillow by listing For Sale by Owner (FSBO).
List your homeWhat's special
Zillow last checked:
Listing updated:
Listed by:
Marcus Cronce 810-887-7731,
Real Estate One Port Huron
Bought with:
Aida Omidvar, 6501399780
KW Metro
Source: MiRealSource,MLS#: 50158386 Originating MLS: MiRealSource
Originating MLS: MiRealSourceFacts & features
Interior
Bedrooms & bathrooms
- Bedrooms: 3
- Bathrooms: 1
- Full bathrooms: 1
- Main level bathrooms: 1
- Main level bedrooms: 2
Rooms
- Room types: Bedroom, Laundry, Living Room, Dining Room
Bedroom 1
- Features: Laminate
- Level: Main
- Area: 56
- Dimensions: 8 x 7
Bedroom 2
- Features: Laminate
- Level: Main
- Area: 108
- Dimensions: 12 x 9
Bedroom 3
- Features: Carpet
- Level: Upper
- Area: 288
- Dimensions: 24 x 12
Bathroom 1
- Level: Main
- Area: 63
- Dimensions: 9 x 7
Dining room
- Features: Laminate
- Level: Main
- Area: 90
- Dimensions: 10 x 9
Kitchen
- Features: Laminate
- Level: Main
- Area: 108
- Dimensions: 12 x 9
Living room
- Features: Laminate
- Area: 210
- Dimensions: 14 x 15
Heating
- Forced Air, Natural Gas
Cooling
- Ceiling Fan(s), Window Unit(s)
Appliances
- Included: Dishwasher, Dryer, Microwave, Range/Oven, Refrigerator, Washer, Gas Water Heater
- Laundry: First Floor Laundry, Main Level
Features
- Flooring: Laminate, Carpet
- Basement: Block,Crawl Space
- Number of fireplaces: 1
- Fireplace features: Natural Fireplace
Interior area
- Total structure area: 2,292
- Total interior livable area: 1,336 sqft
- Finished area above ground: 1,336
- Finished area below ground: 0
Property
Parking
- Total spaces: 1.5
- Parking features: Garage, Attached, Electric in Garage, Garage Faces Side
- Attached garage spaces: 1.5
Features
- Levels: Two
- Stories: 2
- Patio & porch: Porch
- Fencing: Fenced
- Frontage type: Road
- Frontage length: 50
Lot
- Size: 5,662 Square Feet
- Dimensions: 50 x 107
Details
- Parcel number: 222336251008
- Zoning description: Residential
- Special conditions: Private
Construction
Type & style
- Home type: SingleFamily
- Architectural style: Bungalow
- Property subtype: Single Family Residence
Materials
- Aluminum Siding, Vinyl Siding
- Foundation: Basement
Condition
- New construction: No
- Year built: 1935
Utilities & green energy
- Sewer: Public Sanitary
- Water: Public
Community & HOA
Community
- Deposit fee: $0
- Application fee: $0
- Subdivision: J M Cox Estate Sub
HOA
- Has HOA: No
Location
- Region: Farmington Hills
Financial & listing details
- Price per square foot: $135/sqft
- Tax assessed value: $169,200
- Date on market: 10/15/2024
- Cumulative days on market: 35 days
- Listing agreement: Exclusive Right To Sell
- Listing terms: Cash,Conventional,FHA,VA Loan
- Road surface type: Paved
Price history
| Date | Event | Price |
|---|---|---|
| 1/16/2025 | Sold | $180,000-6.4%$135/sqft |
Source:  MiRealSource #50158386 Report a problem MiRealSource #50158386 Report a problem | ||
| 11/19/2024 | Pending sale | $192,400$144/sqft |
Source: MiRealSource #50158386 Report a problem | ||
| 11/14/2024 | Price change | $192,400-3.8%$144/sqft |
Source: MiRealSource #50158386 Report a problem | ||
| 11/13/2024 | Price change | $199,8990%$150/sqft |
Source: MiRealSource #50158386 Report a problem | ||
| 10/18/2024 | Listed for sale | $199,900+51.4%$150/sqft |
Source: MiRealSource #50158386 Report a problem | ||
| 9/28/2017 | Sold | $132,000+1.6%$99/sqft |
Source: Public Record Report a problem | ||
| 7/19/2017 | Listed for sale | $129,900+106.4%$97/sqft |
Source: Compo R E Invest Brokerage #217062682 Report a problem | ||
| 9/26/2014 | Sold | $62,950-4.5%$47/sqft |
Source: Public Record Report a problem | ||
| 7/19/2014 | Price change | $65,900-5.7%$49/sqft |
Source: Dan Ryan Broker #214038910 Report a problem | ||
| 7/2/2014 | Price change | $69,900-4.1%$52/sqft |
Source: Dan Ryan Broker #214038910 Report a problem | ||
| 6/27/2014 | Listed for sale | $72,900+4.3%$55/sqft |
Source: Dan Ryan Broker #214038910 Report a problem | ||
| 5/14/2014 | Listing removed | $69,900$52/sqft |
Source: Dan Ryan Broker #214038910 Report a problem | ||
| 5/8/2014 | Listed for sale | $69,900+40.1%$52/sqft |
Source: Dan Ryan Broker #214038910 Report a problem | ||
| 10/10/2010 | Listing removed | $49,900$37/sqft |
Source: CENTURY 21 HARTFORD-FARMINGTON #210090098 Report a problem | ||
| 2/7/2010 | Listed for sale | $49,900-50.1%$37/sqft |
Source: CENTURY 21 HARTFORD-FARMINGTON #210014908 Report a problem | ||
| 3/28/2009 | Listing removed | $100,000$75/sqft |
Source: Visual Tour #28077447 Report a problem | ||
| 3/18/2009 | Listed for sale | $100,000+233.3%$75/sqft |
Source: Visual Tour #28077447 Report a problem | ||
| 12/3/2008 | Sold | $30,000-70%$22/sqft |
Source: Public Record Report a problem | ||
| 5/8/2008 | Listed for sale | $100,000$75/sqft |
Source: Visual Tour #28077447 Report a problem | ||
Public tax history
| Year | Property taxes | Tax assessment |
|---|---|---|
| 2025 | -- | $84,600 |
| 2024 | -- | $84,600 +5.3% |
| 2023 | -- | $80,350 +18% |
| 2022 | -- | $68,120 +16.5% |
| 2021 | -- | $58,460 +11% |
| 2020 | -- | $52,690 +4.7% |
| 2019 | -- | $50,320 +16.9% |
| 2018 | -- | $43,050 +38.7% |
| 2015 | -- | $31,040 +9.5% |
| 2014 | -- | $28,340 -6.2% |
| 2011 | -- | $30,220 -28.8% |
| 2010 | -- | $42,440 |
| 2009 | -- | $42,440 |
| 2003 | -- | -- |
| 2002 | -- | $45,460 +77% |
| 2001 | $1,067 +5.6% | $25,690 +3.2% |
| 2000 | $1,011 | $24,900 |
Find assessor info on the county website
Neighborhood: 48336
Nearby homes
- $265,7004 bd2 ba2.2k sqft21601 Collingham Ave, Farmington Hills, MI 48336Off Market
- $216,4003 bd1 ba1k sqft21621 Collingham Ave, Farmington Hills, MI 48336Off Market
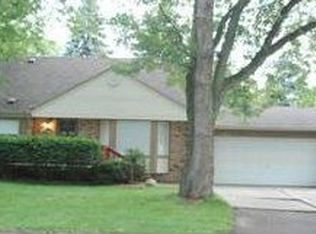
- $126,0002 bd1 ba831 sqft21571 Collingham Ave, Farmington Hills, MI 48336Off Market
- $336,8004 bd2 ba1.3k sqft21610 Collingham St, Farmington Hills, MI 48336Off Market
- $269,0002 bd2 ba1.4k sqft21618 Collingham Ave, Farmington Hills, MI 48336Off Market
- $190,4003 bd1 ba1.2k sqft21627 Collingham Ave, Farmington Hills, MI 48336Off Market
- $368,3605,358 Square Feet21580 Collingham Ave, Farmington Hills, MI 48336Off Market
- $192,8003 bd1 ba1.2k sqft21567 Collingham Ave, Farmington Hills, MI 48336Off Market
Nearby schools
GreatSchools rating
- 7/10J.A. Lanigan Elementary SchoolGrades: K-5Distance: 1.6 mi
- 6/10East Middle SchoolGrades: 6-8Distance: 2 mi
- NAVisions UnlimitedGrades: 12Distance: 1.2 mi
Schools provided by the listing agent
- District: Farmington Public School District
Source: MiRealSource. This data may not be complete. We recommend contacting the local school district to confirm school assignments for this home.
Get a cash offer in 3 minutes
Find out how much your home could sell for in as little as 3 minutes with a no-obligation cash offer.
Estimated market value
$187,900
Get a cash offer in 3 minutes
Find out how much your home could sell for in as little as 3 minutes with a no-obligation cash offer.
Estimated market value
$187,900
- Michigan
- Oakland County
- Farmington Hills
- 48336
- 21617 Collingham Ave
Nearby cities
Nearby zip codes
Other Farmington Hills Topics
- Apartments for Rent in 48336
- Houses for Sale in 48336
- Houses for Rent in 48336
- 48336 Real Estate
- Farmington Hills Condos
- Houses for Sale in Farmington Hills
- Newest Listings in Farmington Hills
- Farmington Hills Home Values
- Farmington Hills Real Estate Agents
- Farmington Hills Refinance
- Farmington Hills Mortgage Rates
