Skip main navigation
Sold for $220,000
  • $220,000

    21617 Queen Elizabeth Ct, Leesburg, FL 34748

    2beds
    1,307sqft
    Single Family Residence
    Built in 1998
    5,188 Square Feet Lot
    $223,600 Zestimate®
    $168/sqft
    $1,783 Estimated rent

    Home value

    $223,600

    $212,000 - $235,000

    $1,783/mo

    Zestimate® history
    Loading
    Loading...

    Owner options

    List your home for rent

    $1,783/mo

    Rent Zestimate®

    Find your next renter with Zillow Rental Manager. Plus, with online applications, you can quickly screen prospective tenants – for free.

    Learn more

    $1,783/mo

    Rent Zestimate®

    Refinance and save

    $1,796/mo

    Est. payment

    Refinancing to a lower rate could help reduce your monthly payments and save thousands over the life of the loan.

    See today's rates

    $1,796/mo

    Est. payment

    Explore your selling options

    Work with a Zillow partner agent

    Leverage their expertise and Zillow's premium Showcase listings to get your home seen by more buyers.

    Get started

    List with your own agent

    Get your home in front of millions of buyers by listing it on Zillow.

    Learn how to do it

    Sell it yourself

    Take full control of how buyers see your home on Zillow by listing For Sale by Owner (FSBO).

    List your home

    What's special

    New lanai screensNew roofQuartz countersNew leaf gutter guardsQuiet cul-de-sacNew dryerNew washer
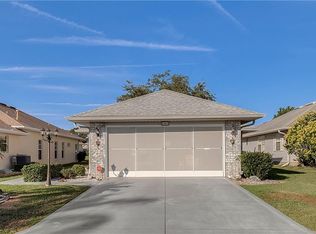
    Adorable Aston I 2 bed / 2 bath floor plan in a quiet cul-de-sac in Royal Highlands. The home benefits from having a quite considerable sum of money spent on it in recent years. New roof (2025), new HVAC and duct cleaning (2022), new Vinyl windows (2023, Quartz counters (2021, Kinetico reverse osmosis system (2021), new washer (2025, New dryer (2024), new Garage door opener (2025), new irrigation system (2022), new Leaf gutter guards (2023), new lanai screens (2025. I am struggling to think of anything else that you need to do. Maybe interior paint to personalize it to your taste and furniture? Come and take a look for yourself, you might want to bring some paint samples with you to beat the competition in snapping up this home! Royal Highlands offers 18 holes of golf with an onsite restaurant. Numerous clubs and activities alongside indoor & outdoor swimming pools, bocce, pickleball, tennis and a baseball field.

    Zillow last checked:

    Listing updated:

    Listed by:

    Simon Ambrose 352-874-3703,

    FLORIDA PLUS REALTY, LLC 352-901-9100

    Bought with:

    Matthew Freda, 3129043

    LPT REALTY, LLC

    Source: Stellar MLS,MLS#: G5109280MLS LogoOriginating MLS: Lake and Sumter

    Facts & features

    Interior

    Bedrooms & bathrooms
    • Bedrooms: 2
    • Bathrooms: 2
    • Full bathrooms: 2
    Primary bedroom
    • Features: Walk-In Closet(s)
    • Level: First
    • Area: 204 Square Feet
    • Dimensions: 12x17
    Bedroom 2
    • Features: Built-in Closet
    • Level: First
    • Area: 110 Square Feet
    • Dimensions: 10x11
    Balcony porch lanai
    • Level: First
    • Area: 140 Square Feet
    • Dimensions: 10x14
    Dining room
    • Level: Basement
    • Area: 208 Square Feet
    • Dimensions: 13x16
    Kitchen
    • Level: First
    • Area: 176 Square Feet
    • Dimensions: 11x16
    Living room
    • Level: First
    • Area: 187 Square Feet
    • Dimensions: 11x17
    Heating
    • Central, Natural Gas
    Cooling
    • Central Air
    Appliances
    • Included: Dishwasher, Disposal, Dryer, Gas Water Heater, Microwave, Range, Refrigerator, Washer, Water Softener
    • Laundry: In Garage
    Features
    • Ceiling Fan(s), Stone Counters, Walk-In Closet(s)
    • Flooring: Ceramic Tile, Engineered Hardwood
    • Windows: Window Treatments
    • Has fireplace: No
    Interior area
    • Total structure area: 1,819
    • Total interior livable area: 1,307 sqft

    Property

    Parking
    • Total spaces: 2
    • Parking features: Garage - Attached
    • Attached garage spaces: 2
    • Details: Garage Dimensions: 19X22
    Features
    • Levels: One
    • Stories: 1
    • Exterior features: Irrigation System
    Lot
    • Size: 5,188 Square Feet
    • Features: Cul-De-Sac
    Details
    • Parcel number: 132124180000003700
    • Zoning: PUD
    • Special conditions: None

    Construction

    Type & style
    • Home type: SingleFamily
    • Property subtype: Single Family Residence
    Materials
    • Vinyl Siding, Wood Frame
    • Foundation: Slab
    • Roof: Shingle
    Condition
    • Completed
    • New construction: No
    • Year built: 1998
    Details
    • Builder model: Aston I
    • Builder name: Pringle Developments

    Utilities & green energy

    • Sewer: Public Sewer
    • Water: Public
    • Utilities for property: Cable Connected, Electricity Connected, Natural Gas Connected, Sewer Connected, Sprinkler Meter, Water Connected
    Green energy
    • Energy efficient items: Windows

    Community & HOA

    Community
    • Features: Buyer Approval Required, Clubhouse, Deed Restrictions, Fitness Center, Gated Community - Guard, Golf Carts OK, Pool, Tennis Court(s)
    • Pet fee: $0 monthly
    • Senior community: Yes
    • Subdivision: ROYAL HIGHLANDS PH 01 TR B LESS PT LYING W FOL
    HOA
    • Has HOA: Yes
    • Amenities included: Clubhouse, Fence Restrictions, Fitness Center, Gated, Pool, Recreation Facilities, Tennis Court(s)
    • Services included: Cable TV, Community Pool, Pool Maintenance, Private Road, Recreational Facilities, Security
    • HOA fee: $229 monthly
    • HOA name: Keneshia Shepherd
    • HOA phone: 352-326-8007
    Location
    • Region: Leesburg

    Financial & listing details

    • Price per square foot: $168/sqft
    • Tax assessed value: $211,137
    • Annual tax amount: $2,323
    • Date on market: 3/8/2026
    • Cumulative days on market: 97 days
    • Listing terms: Cash,Conventional,FHA
    • Ownership: Fee Simple
    • Total actual rent: 0
    • Electric utility on property: Yes
    • Road surface type: Asphalt

    Price history

    DateEventPrice
    7/14/2026Sold$220,000-4.3%$168/sqft
    Source: Stellar MLS #G5109280 Report a problem
    7/8/2026Contingent$230,000$176/sqft
    Source: Stellar MLS #G5109280 Report a problem
    6/13/2026Pending sale$230,000$176/sqft
    Source: Stellar MLS #G5109280 Report a problem
    4/23/2026Price change$230,000-4.2%$176/sqft
    Source: Stellar MLS #G5109280 Report a problem
    3/27/2026Price change$240,000-3%$184/sqft
    Source: Stellar MLS #G5109280 Report a problem
    3/8/2026Listed for sale$247,500+19.3%$189/sqft
    Source: Stellar MLS #G5109280 Report a problem
    7/1/2021Sold$207,500+33.9%$159/sqft
    Source: Public Record Report a problem
    10/29/2020Listing removed$155,000$119/sqft
    Source: Keller Williams Classic Realty #O5886959 Report a problem
    9/14/2020Listed for sale$155,000$119/sqft
    Source: KELLER WILLIAMS CLASSIC #O5886959 Report a problem
    9/9/2020Pending sale$155,000$119/sqft
    Source: KELLER WILLIAMS CLASSIC #O5886959 Report a problem
    8/21/2020Listed for sale$155,000+19.2%$119/sqft
    Source: KELLER WILLIAMS CLASSIC #O5886959 Report a problem
    5/24/2017Sold$130,000-2.2%$99/sqft
    Source: Public Record Report a problem
    4/18/2017Pending sale$132,900$102/sqft
    Source: Coldwell Banker Residential Real Estate - Orlando North/Heathrow #O5491232 Report a problem
    3/31/2017Price change$132,900-1.5%$102/sqft
    Source: Coldwell Banker Residential Real Estate - Orlando North/Heathrow #O5491232 Report a problem
    2/13/2017Listed for sale$134,900+33.6%$103/sqft
    Source: Coldwell Banker Residential Real Estate - Orlando North/Heathrow #O5491232 Report a problem
    4/23/2003Sold$101,000+708%$77/sqft
    Source: Public Record Report a problem
    3/14/1997Sold$12,500$10/sqft
    Source: Public Record Report a problem

    Public tax history

    YearProperty taxesTax assessment
    2025$2,323 +2.9%$161,660 +2.9%
    2024$2,257 +11.7%$157,110 +3%
    2023$2,020 +7.7%$152,540 +3%
    2022$1,876 +35.5%$148,100 +30.1%
    2021$1,384 +0.1%$113,849 +1.4%
    2020$1,382 -0.6%$112,278 +2.3%
    2019$1,391 +3%$109,754
    2018$1,351 $109,754 +16.2%
    2017$1,351 -22.1%$94,459 +4%
    2016$1,734 +1.2%$90,859 +1.6%
    2015$1,713 +7.9%$89,415 +14.1%
    2014$1,589 +41.1%$78,336 +2%
    2013$1,126 -9%$76,763 -8%
    2012$1,238 -8.1%$83,427 -8.2%
    2011$1,347 -11.3%$90,902 -9.6%
    2010$1,518 -6.8%$100,571 -6.9%
    2009$1,628 -22.8%$108,027 -22.9%
    2008$2,110 -10.8%$140,087 -10.6%
    2007$2,365 -3.8%$156,617 +4.8%
    2006$2,457 +48.6%$149,457 +50.1%
    2005$1,654 +7%$99,588
    2004$1,546 +0.7%--
    2003$1,535 +9.1%$88,955 +1.8%
    2002$1,408 $87,375
    2001$1,408 +50.5%$87,375 +4.3%
    2000$935 $83,745
    Find assessor info on the county website

    Neighborhood: 34748

    Nearby schools

    GreatSchools rating
    Get a cash offer in 3 minutes
    Find out how much your home could sell for in as little as 3 minutes with a no-obligation cash offer.
    Estimated market value
    $223,600
    Get a cash offer in 3 minutes
    Find out how much your home could sell for in as little as 3 minutes with a no-obligation cash offer.
    Estimated market value
    $223,600