First time on market! Custom home on 5+ Acres – Ready for Your Updates! This home sits at the end of the road on 5+ acres of pristine privacy. Upon entering, you are greeted by hardwood entry, soaring cedar ceilings & beautiful brick fireplace in the light & bright living room, w/new carpet & slider to the expansive, new deck. Generous dining room w/skylights, + a huge kitchen with ample oak cabinetry for storage. Main floor primary boasts WIC & en-suite bath. Utility room & 1/2 bath round out the main floor. Downstairs family room has a wood stove, 2 more bdrms, 3/4 bath & huge storeroom. AMAZING 2,700 sq ft shop has a loft/potential DADU. Shop has 2 RV doors, 2 vehicle doors, grease pit, winch, compressed air thru-out & compressor!
Sold
Listed by: Realty One Group Orca • Renee Pilchard • 425-345-8099
Bought with: eXp Realty
$850,000
21617 Starbrook Lane, Mount Vernon, WA 98274
3beds
2,548sqft
Single Family Residence
Built in 1987
5.3 Acres Lot
$919,100 Zestimate®
$334/sqft
$3,649 Estimated rent
Home value
$919,100
$864,000 - $983,000
$3,649/mo
Zestimate® history
Owner options
List your home for rent
$3,649/mo
Rent Zestimate®
Find your next renter with Zillow Rental Manager. Plus, with online applications, you can quickly screen prospective tenants – for free.
$3,649/mo
Rent Zestimate®
Refinance and save
$5,359/mo
Est. payment
Refinancing to a lower rate could help reduce your monthly payments and save thousands over the life of the loan.
$5,359/mo
Est. payment
Explore your selling options
Work with a Zillow partner agent
Leverage their expertise and Zillow's premium Showcase listings to get your home seen by more buyers.
Get startedList with your own agent
Get your home in front of millions of buyers by listing it on Zillow.
Learn how to do itSell it yourself
Take full control of how buyers see your home on Zillow by listing For Sale by Owner (FSBO).
List your homeWhat's special
Beautiful brick fireplaceHuge kitchenWood stoveGenerous dining roomCustom homeHuge storeroomSoaring cedar ceilings
Zillow last checked:
Listing updated:
Listed by:
Renee Pilchard 425-345-8099 renee@pilchardproperties.com,
Realty One Group Orca
Bought with:
Jeff Dickinson, 36734
eXp Realty
Source: NWMLS as distributed by MLS GRID,MLS#: 2170066
Facts & features
Interior
Bedrooms & bathrooms
- Bedrooms: 3
- Bathrooms: 3
- Full bathrooms: 1
- 3/4 bathrooms: 1
- 1/2 bathrooms: 1
- Main level bedrooms: 1
Primary bedroom
- Level: Main
Bedroom
- Level: Lower
Bedroom
- Level: Lower
Bathroom full
- Level: Main
Bathroom three quarter
- Level: Lower
Other
- Level: Main
Dining room
- Level: Main
Entry hall
- Level: Main
Family room
- Level: Lower
Kitchen with eating space
- Level: Main
Living room
- Level: Main
Utility room
- Level: Main
Heating
- Fireplace, Forced Air, Other – See Remarks, Stove/Free Standing, Electric, Wood
Cooling
- None
Appliances
- Included: Dishwasher_, Microwave_, Refrigerator_, StoveRange_, Dishwasher, Microwave, Refrigerator, StoveRange, Water Heater: Electric, Water Heater Location: Basement
Features
- Bath Off Primary, Dining Room
- Flooring: Hardwood, Vinyl, Vinyl Plank, Carpet
- Windows: Double Pane/Storm Window, Skylight(s)
- Basement: Daylight
- Number of fireplaces: 2
- Fireplace features: Wood Burning, Lower Level: 1, Main Level: 1, Fireplace
Interior area
- Total structure area: 2,548
- Total interior livable area: 2,548 sqft
Property
Parking
- Total spaces: 6
- Parking features: RV Parking, Attached Garage, Detached Garage
- Attached garage spaces: 6
Features
- Levels: One
- Stories: 1
- Entry location: Main
- Patio & porch: Hardwood, Wall to Wall Carpet, Bath Off Primary, Double Pane/Storm Window, Dining Room, Skylight(s), Vaulted Ceiling(s), Walk-In Pantry, Wired for Generator, Fireplace, Water Heater
Lot
- Size: 5.3 Acres
- Features: Dead End Street, Secluded, Deck, Dog Run, Outbuildings, Propane, RV Parking, Shop
- Topography: Level,PartialSlope
- Residential vegetation: Fruit Trees, Garden Space, Wooded
Details
- Parcel number: P17835
- Zoning description: RRv,Jurisdiction: County
- Special conditions: Standard
- Other equipment: Leased Equipment: Propane Tank, Wired for Generator
Construction
Type & style
- Home type: SingleFamily
- Architectural style: Traditional,1 Story w/Bsmnt.
- Property subtype: Single Family Residence
Materials
- Cement Planked, Wood Siding
- Foundation: Poured Concrete
- Roof: Composition
Condition
- Very Good
- Year built: 1987
Utilities & green energy
- Electric: Company: PSE
- Sewer: Septic Tank, Company: n/a
- Water: Individual Well, Company: n/a
- Utilities for property: Viasant
Community & HOA
Community
- Features: Park
- Subdivision: Conway
Location
- Region: Mount Vernon
Financial & listing details
- Price per square foot: $334/sqft
- Tax assessed value: $830,900
- Annual tax amount: $7,021
- Date on market: 11/2/2023
- Listing terms: Conventional
- Inclusions: Dishwasher, Microwave, Refrigerator, StoveRange, LeasedEquipment
Price history
| Date | Event | Price |
|---|---|---|
| 2/2/2024 | Sold | $850,000-2.9%$334/sqft |
Source:  NWMLS as distributed by MLS GRID #2170066 Report a problem NWMLS as distributed by MLS GRID #2170066 Report a problem | ||
| 1/3/2024 | Pending sale | $874,950$343/sqft |
Source: NWMLS as distributed by MLS GRID #2170066 Report a problem | ||
| 11/2/2023 | Listed for sale | $874,950$343/sqft |
Source: NWMLS as distributed by MLS GRID #2170066 Report a problem | ||
Public tax history
| Year | Property taxes | Tax assessment |
|---|---|---|
| 2025 | $7,173 +1.9% | $830,900 +2.5% |
| 2024 | $7,042 +4% | $810,300 +8.1% |
| 2023 | $6,773 -3.5% | $749,700 -2.1% |
| 2022 | $7,020 | $765,600 +28.3% |
| 2021 | -- | $596,600 +8% |
| 2020 | $5,526 +17.2% | $552,600 +7.7% |
| 2019 | $4,714 -11.5% | $513,300 +15.6% |
| 2018 | $5,326 +4.8% | $444,000 +4.8% |
| 2017 | $5,081 +3.7% | $423,700 +4.1% |
| 2016 | $4,901 +11.9% | $407,100 +7.1% |
| 2015 | $4,382 -2.7% | $380,000 +21% |
| 2013 | $4,502 | $314,000 -5.7% |
| 2012 | $4,502 +2% | $333,000 -8.8% |
| 2011 | $4,414 | $365,200 -2.3% |
| 2010 | $4,414 +6.8% | $373,800 -9.2% |
| 2009 | $4,132 +1.8% | $411,500 |
| 2008 | $4,060 | $411,500 |
| 2007 | $4,060 +16.4% | $411,500 +44.2% |
| 2003 | $3,489 +1.3% | $285,400 |
| 2002 | $3,443 +5.3% | $285,400 |
| 2001 | $3,268 +17.1% | $285,400 -2.8% |
| 2000 | $2,791 | $293,500 |
Find assessor info on the county website
Neighborhood: 98274
Nearby homes
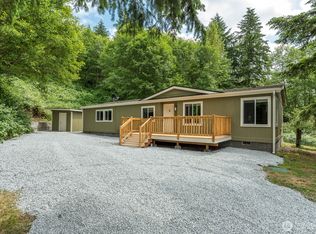
- $452,0002 bd2 ba1.5k sqft21615 Starbird Rd, Mount Vernon, WA 98274Sold
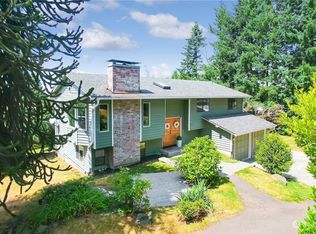
- $740,0003 bd3 ba2.4k sqft21544 Starbird Rd, Mount Vernon, WA 98274Sold
- $1,595,0006 bd7 ba5.7k sqft33026 English Grade Rd, Stanwood, WA 98292Sold

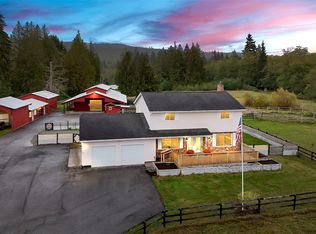
- $1,125,0004 bd2 ba2.2k sqft23943 Bulson Rd, Mount Vernon, WA 98274Sold
- $1,700,00010 bd10 ba8.1k sqft23655 Bulson Rd, Mount Vernon, WA 98274Sold
- $475,00027.14 acres21314 Starbird Rd, Mount Vernon, WA 98274Lot/Land
- $205,0004.65 acres3723 324th St NW, Stanwood, WA 98292Sold
- $915,0004 bd2 ba2.5k sqft23616 Bulson Rd, Mount Vernon, WA 98274Sold
Nearby schools
GreatSchools rating
- 7/10Conway SchoolGrades: K-8Distance: 3.3 mi
Schools provided by the listing agent
- Elementary: Conway Sch
- Middle: Conway Sch
Source: NWMLS as distributed by MLS GRID. This data may not be complete. We recommend contacting the local school district to confirm school assignments for this home.
Get a cash offer in 3 minutes
Find out how much your home could sell for in as little as 3 minutes with a no-obligation cash offer.
Estimated market value
$919,100
Get a cash offer in 3 minutes
Find out how much your home could sell for in as little as 3 minutes with a no-obligation cash offer.
Estimated market value
$919,100
- Washington
- Skagit County
- Mount Vernon
- 98274
- 21617 Starbrook Lane
