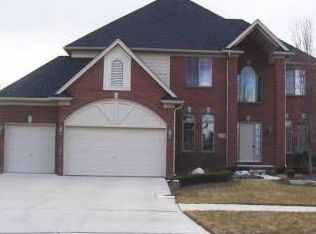
Skip main navigation
Sold for $520,000
  • $520,000

    21617 Summerfield Dr, Macomb, MI 48044

    4beds
    4,107sqft
    Single Family Residence
    Built in 2004
    8,276.4 Square Feet Lot
    $538,100 Zestimate®
    $127/sqft
    $4,223 Estimated rent

    Home value

    $538,100

    $495,000 - $581,000

    $4,223/mo

    Zestimate® history
    Loading
    Loading...

    Owner options

    List your home for rent

    $4,223/mo

    Rent Zestimate®

    Find your next renter with Zillow Rental Manager. Plus, with online applications, you can quickly screen prospective tenants – for free.

    Learn more

    $4,223/mo

    Rent Zestimate®

    Refinance and save

    $3,363/mo

    Est. payment

    Refinancing to a lower rate could help reduce your monthly payments and save thousands over the life of the loan.

    See today's rates

    $3,363/mo

    Est. payment

    Explore your selling options

    Work with a Zillow partner agent

    Leverage their expertise and Zillow's premium Showcase listings to get your home seen by more buyers.

    Get started

    List with your own agent

    Get your home in front of millions of buyers by listing it on Zillow.

    Learn how to do it

    Sell it yourself

    Take full control of how buyers see your home on Zillow by listing For Sale by Owner (FSBO).

    List your home

    What's special

    Cozy gas fireplaceBrick homeCovered porchGrand great roomLuxurious suitePrivate bathBackyard patio
    Amazing opportunity on this lovely 4 bedroom 3.5 bath brick home. Over 3100 square feet! The main level boasts a luxurious suite complete with a private bath, walk-in closets, and a convenient office space sharing a cozy gas fireplace with the grand great room showcasing a cathedral ceiling. A formal dining room with a bay window provides an elegant space for entertaining. Kitchen includes a breakfast nook with easy access to the covered porch and backyard patio, perfect for enjoying morning coffee or al fresco dining. The first floor also includes a half bath and a laundry room. Upstairs, discover three generously sized bedrooms, each with walk-in closets. The full bathroom features dual sinks, double linen closets, and ample space for getting ready. A designated area on this level is ideal for a desk, computer setup, or a relaxing TV area. Chippewa Valley school district!! Property must be on the market for 3 days before the Seller reviews any offers. Buyer and agent to verify all information. This one will not last!! **TAXES ARE NON HOMESTEADED**

    Zillow last checked:

    Listing updated:

    Listed by:

    Sam Hantosh 313-561-0900,

    RE/MAX Team 2000

    Bought with:

    Heather Harris, 6506047356

    Berkshire Hathaway HomeServices Kee Realty

    Source: Realcomp II,MLS#: 20250004704MLS Logo

    Facts & features

    Interior

    Bedrooms & bathrooms
    • Bedrooms: 4
    • Bathrooms: 4
    • Full bathrooms: 3
    • 1/2 bathrooms: 1
    Heating
    • Forced Air, Natural Gas
    Cooling
    • Central Air
    Features
    • Basement: Partially Finished
    • Has fireplace: No
    Interior area
    • Total interior livable area: 4,107 sqft
    • Finished area above ground: 3,107
    • Finished area below ground: 1,000

    Property

    Parking
    • Total spaces: 2
    • Parking features: Two Car Garage, Attached
    • Attached garage spaces: 2
    Features
    • Levels: Two
    • Stories: 2
    • Entry location: GroundLevelwSteps
    • Pool features: None
    Lot
    • Size: 8,276 sqft
    • Dimensions: 70.00 x 120.00
    Details
    • Parcel number: 0827443003
    • Special conditions: Corporate Relocation,Short Sale No

    Construction

    Type & style
    • Home type: SingleFamily
    • Architectural style: Cape Cod
    • Property subtype: Single Family Residence
    Materials
    • Brick
    • Foundation: Basement, Brick Mortar
    Condition
    • New construction: No
    • Year built: 2004

    Utilities & green energy

    • Sewer: Public Sewer
    • Water: Public

    Community & neighborhood

    Location
    • Region: Macomb
    • Subdivision: CORNERSTONE VILLAGE #06

    Other

    Other facts
    • Listing agreement: Exclusive Right To Sell
    • Listing terms: Cash,Conventional,FHA,Va Loan

    Price history

    DateEventPrice
    5/12/2025Sold$520,000+1%$127/sqft
    Source: Realcomp II #20250004704 Report a problem
    2/27/2025Pending sale$514,900$125/sqft
    Source: Realcomp II #20250004704 Report a problem
    1/24/2025Listed for sale$514,900+15.7%$125/sqft
    Source: Realcomp II #20250004704 Report a problem
    1/13/2022Sold$445,000$108/sqft
    Source: Public Record Report a problem
    12/12/2021Pending sale$445,000$108/sqft
    Source: Realcomp II #2210097851 Report a problem
    12/1/2021Listed for sale$445,000+40.4%$108/sqft
    Source: Realcomp II #2210097851 Report a problem
    6/3/2004Sold$316,840+266.2%$77/sqft
    Source: Public Record Report a problem
    2/20/2004Sold$86,518$21/sqft
    Source: Public Record Report a problem

    Public tax history

    YearProperty taxesTax assessment
    2025$11,543 +4.8%$252,600 +5.5%
    2024$11,010 +116%$239,400 +11.2%
    2023$5,098 -18.4%$215,300 +12.6%
    2022$6,249 +21%$191,200 +7.4%
    2021$5,163 $178,000 +1.9%
    2020$5,163 -7%$174,600 +5.1%
    2019$5,553 +0.1%$166,200 +1.2%
    2018$5,546 +27.7%$164,300 +4.4%
    2017$4,343 $157,380
    2016$4,343 $157,380 +6.3%
    2015$4,343 +432.2%$148,100 +12.4%
    2014$816 -72.7%$131,770
    2013$2,990 $131,770 +1.4%
    2011-- $129,980 -2.2%
    2009-- $132,850

    Find assessor info on the county website

    Neighborhood: 48044

    Nearby schools

    GreatSchools rating
    Get a cash offer in 3 minutes
    Find out how much your home could sell for in as little as 3 minutes with a no-obligation cash offer.
    Estimated market value
    $538,100
    Get a cash offer in 3 minutes
    Find out how much your home could sell for in as little as 3 minutes with a no-obligation cash offer.
    Estimated market value
    $538,100