Skip main navigation
Off market
  • $779,400

    21618 46th Pl S, Kent, WA 98032

    4beds
    2,479sqft
    SingleFamily
    Built in 2007
    6,191 Square Feet Lot
    $779,400 Zestimate®
    $314/sqft
    $3,691 Estimated rent

    Home value

    $779,400

    $740,000 - $818,000

    $3,691/mo

    Zestimate® history
    Loading
    Loading...

    Owner options

    List your home for rent

    $3,691/mo

    Rent Zestimate®

    Find your next renter with Zillow Rental Manager. Plus, with online applications, you can quickly screen prospective tenants – for free.

    Learn more

    $3,691/mo

    Rent Zestimate®

    Refinance and save

    $4,687/mo

    Est. payment

    Refinancing to a lower rate could help reduce your monthly payments and save thousands over the life of the loan.

    See today's rates

    $4,687/mo

    Est. payment

    Explore your selling options

    Work with a Zillow partner agent

    Leverage their expertise and Zillow's premium Showcase listings to get your home seen by more buyers.

    Get started

    List with your own agent

    Get your home in front of millions of buyers by listing it on Zillow.

    Learn how to do it

    Sell it yourself

    Take full control of how buyers see your home on Zillow by listing For Sale by Owner (FSBO).

    List your home

    What's special

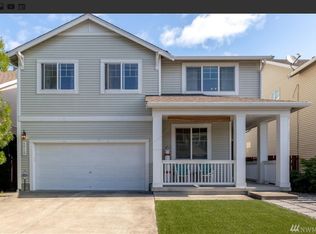
    Available mid-May. This beautiful home will simply knock your socks off! But before we get inside, let's talk about it's great location. At the end of a long cul-de-sac you will have low traffic and lots of play area. Plus it is close to everything -- I-5, Hwy. 167, I-405, shopping, all of it. This house is on the west side of the Kent valley and close to so many businesses, yet wonderfully residential and private. Walk in the front door and you will simply stunned by the 20' atrium entry and the hardwood floors. Some very tasteful wallpaper accents the painted walls nicely. A small, formal living room just off the entry could also be used to greet business guests. A formal dining room lies in front of the kitchen. The kitchen and family room are in the back of the house where it is quiet and private. The kitchen has granite countertops, stainless appliances, and downlights to give it that sparkle. An island separates the kitchen from the large family room, but keeps the chef in the conversation. Appliances include: fridge with water/ice, gas range, over-range microwave, dishwasher, and double-basin stainless sink w/ pullout sprayer. The pantry augments the ton of wood cabinetry in the kitchen. An informal eating area is at the far end of the kitchen where you can look out over the mature landscaping in the fully-fenced yard, or Mt. Rainier in the distance. Lots of windows keep the spaces light and airy. A large patio in the backyard will be great for BBQing and entertaining. Upstairs you will continue to be impressed with the spaciousness of the 10' ceilings. The master bedroom at the top of the stairs is larger than some apartments! It will easily fit a king-size bed AND have room left over for a sitting area or exercise/yoga area. The 5-piece master bath includes a soaking tub, oversize shower, soaking tub, and a long, continuous vanity with double sinks and a huge mirror. Off the bath is a long, walk-in closet that will fit all of your clothes and shoes! At the top of the stairs is a small alcove that is currently used as an office, but could serve any number of other uses, including a play area. Down the hall are two more good-sized bedrooms, both served by another 5-piece bath full tub and double sinks. A large laundry room has full-size, stackable washer and dryer along with an armoire for storing clothes and supplies. Back downstairs you will find a 4th bedroom which can serve as a guest bedroom, or a bedroom for someone not liking stairs. Next to this bedroom is the third (guest) bathroom. But instead of being a half-bath "powder room", this bath is a full 3/4 bath to serve the 4th bedroom. Other amenities: double car garage w/ automatic openers; designer shades on windows; automatic irrigation; nearby park; cable ready; gas fireplace in dining room; HOA. Terms: 12-month lease; $2,000 security deposit; $300 admin fee; $40/adult app fee. Last month's rent staged over 4 months to ease the burden. All utilities by tenant. No smoking inside. No pets. No Sec. 8. Renter's insurance required. Terms: 12-month lease; $2,000 security deposit; $300 admin fee; $40/adult app fee. Last month's rent staged over 4 months to ease the burden. All utilities by tenant. No smoking inside. No pets. No Sec. 8. Renter's insurance required.

    This property is off market, which means it's not currently listed for sale or rent on Zillow. This may be different from what's available on other websites or public sources.

    Facts & features

    Interior

    Bedrooms & bathrooms
    • Bedrooms: 4
    • Bathrooms: 3
    • Full bathrooms: 3
    Heating
    • Other
    Appliances
    • Included: Dishwasher, Dryer, Garbage disposal, Microwave, Range / Oven, Refrigerator, Washer
    Features
    • Flooring: Tile, Carpet, Laminate
    • Has fireplace: Yes
    Interior area
    • Total interior livable area: 2,479 sqft

    Property

    Parking
    • Total spaces: 2
    • Parking features: Garage - Attached, Off-street
    Features
    • Exterior features: Stone, Vinyl
    • Has spa: Yes
    • Has view: Yes
    • View description: Park, Territorial, Mountain
    Lot
    • Size: 6,191 sqft
    Details
    • Parcel number: 6667100950

    Construction

    Type & style
    • Home type: SingleFamily
    Materials
    • wood frame
    • Roof: Composition
    Condition
    • Year built: 2007

    Community & neighborhood

    Location
    • Region: Kent

    Other

    Other facts
    • Granite countertop
    • Living room
    • New property
    • Stainless steel appliances

    Price history

    DateEventPrice
    4/18/2022Sold$778,000+29.7%$314/sqft
    Source: Public Record Report a problem
    5/25/2021Sold$600,000+26.3%$242/sqft
    Source: Public Record Report a problem
    4/28/2015Listing removed$2,295$1/sqft
    Source: fullservice property management Report a problem
    4/22/2015Listed for rent$2,295$1/sqft
    Source: Full Service Property Management, PLLC Report a problem
    2/11/2015Listing removed$2,295$1/sqft
    Source: Full Service Property Management, PLLC Report a problem
    2/10/2015Listed for rent$2,295$1/sqft
    Source: Full Service Property Management, PLLC Report a problem
    3/17/2007Sold$474,990$192/sqft
    Source: NWMLS as distributed by MLS GRID #26192463 Report a problem

    Public tax history

    YearProperty taxesTax assessment
    2025$7,463 +7.1%$705,000 +1.1%
    2024$6,967 -13.6%$697,000 -10.5%
    2023$8,064 +23.2%$779,000 +23.5%
    2022$6,545 +13.1%$631,000 +29.3%
    2021$5,789 +0.5%$488,000 +5.2%
    2020$5,760 +2%$464,000 +2.2%
    2019$5,647 +8.3%$454,000 +2.7%
    2018$5,213 -0.4%$442,000 +10.8%
    2017$5,233 +10.2%$399,000 +10.8%
    2016$4,749 $360,000 +8.4%
    2015$4,749 $332,000 -2.9%
    2014$4,749 $342,000 +42.5%
    2013$4,749 $240,000 -2.4%
    2012-- $246,000 -14.3%
    2011-- $287,000 -18.7%
    2010-- $353,000
    2009-- $353,000 -18.5%
    2007-- $433,000

    Find assessor info on the county website

    Neighborhood: 98032

    Nearby schools

    GreatSchools rating
    Get a cash offer in 3 minutes
    Find out how much your home could sell for in as little as 3 minutes with a no-obligation cash offer.
    Estimated market value
    $779,400
    Get a cash offer in 3 minutes
    Find out how much your home could sell for in as little as 3 minutes with a no-obligation cash offer.
    Estimated market value
    $779,400