Skip main navigation
Sold for $680,000
  • $680,000

    2162 Balsan Way, Wellington, FL 33414

    4beds
    3,035sqft
    Single Family Residence
    Built in 2003
    6,407 Square Feet Lot
    $725,100 Zestimate®
    $224/sqft
    $5,214 Estimated rent

    Home value

    $725,100

    $682,000 - $769,000

    $5,214/mo

    Zestimate® history
    Loading
    Loading...

    Owner options

    List your home for rent

    $5,214/mo

    Rent Zestimate®

    Find your next renter with Zillow Rental Manager. Plus, with online applications, you can quickly screen prospective tenants – for free.

    Learn more

    $5,214/mo

    Rent Zestimate®

    Refinance and save

    $4,921/mo

    Est. payment

    Refinancing to a lower rate could help reduce your monthly payments and save thousands over the life of the loan.

    See today's rates

    $4,921/mo

    Est. payment

    Explore your selling options

    Work with a Zillow partner agent

    Leverage their expertise and Zillow's premium Showcase listings to get your home seen by more buyers.

    Get started

    List with your own agent

    Get your home in front of millions of buyers by listing it on Zillow.

    Learn how to do it

    Sell it yourself

    Take full control of how buyers see your home on Zillow by listing For Sale by Owner (FSBO).

    List your home

    What's special

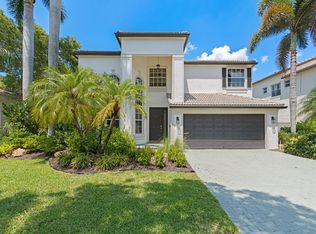
    Welcome to an impeccably maintained sanctuary boasting 4 bedrooms and 3 bathrooms, offering the finest in luxury living. Prepare to be captivated by the breathtaking lake view that graces this property, providing a serene and picturesque backdrop to your everyday life. With an ideal eastern exposure, you can wake up to the warm embrace of the morning sun and bask in its golden rays throughout the day. Nestled on a private street, this home offers an exclusive and tranquil living experience. As you enter, you'll be greeted by a spacious bedroom and a full bathroom on the first floor, providing flexibility and convenience for guests or multigenerational living arrangements. Step outside onto the fully fenced yard, offering privacy and a safe haven for children and... pets to play freely. The addition of gutters ensures proper drainage and protects your home from the elements, adding peace of mind to your investment. Relax and entertain with ease on the covered and screened patio, creating an inviting space for gatherings or quiet moments of solitude. The plantation shutters not only enhance the aesthetic appeal of the home but also provide control over natural light and privacy. Throughout the residence, upgraded lighting and fans add a touch of elegance and sophistication, illuminating every corner with style and functionality. The kitchen is a culinary enthusiast's dream, complete with a spacious island that serves as a focal point for both cooking and entertaining. Stainless steel appliances elevate the space, combining modern convenience with timeless charm. Retreat to the master bedroom, a sanctuary of comfort and tranquility. Enjoy the luxury of a walk-in closet that provides ample storage space for your wardrobe, and indulge in the en-suite bathroom featuring a soothing roman tub, perfect for unwinding after a long day. Immerse yourself in the beauty of nature and the great outdoors while relaxing on the outdoor screened patio. Whether it's enjoying a cup of coffee in the morning or hosting a barbecue with friends and family, this space allows you to savor the perfect blend of indoor-outdoor living. With its meticulous upkeep, breathtaking lake view, and an array of desirable features, this home is a true gem that offers a lifestyle of comfort, serenity, and endless possibilities. Don't miss the opportunity to make it yours and experience the epitome of refined living in the desirable community of Smith Farm located in "A" rated school zone.

    Zillow last checked:

    Listing updated:

    Listed by:

    Jeffrey L Tricoli PA 561-220-6006,

    KW Reserve Palm Beach,

    Hilda Tricoli 561-220-6006,

    KW Reserve Palm Beach

    Bought with:

    Darlene L Streit, 3496596

    The Corcoran Group

    Source: BeachesMLS,MLS#: R10893992MLS LogoOriginating MLS: BeachesMLS

    Facts & features

    Interior

    Bedrooms & bathrooms
    • Bedrooms: 4
    • Bathrooms: 3
    • Full bathrooms: 3
    • Main level bathrooms: 1
    • Main level bedrooms: 1
    Primary bedroom
    • Level: Upper
    • Area: 238
    • Dimensions: 14 X 17
    Primary bedroom
    • Level: Upper
    • Area: 238
    • Dimensions: 14 X 17
    Kitchen
    • Level: Main
    • Area: 192
    • Dimensions: 12 X 16
    Kitchen
    • Level: Main
    • Area: 192
    • Dimensions: 12 X 16
    Living room
    • Level: Lower
    • Area: 270
    • Dimensions: 18 X 15
    Living room
    • Level: Lower
    • Area: 270
    • Dimensions: 18 X 15
    Heating
    • Central, Electric
    Cooling
    • Central Air, Electric, Zoned
    Appliances
    • Included: Dryer, Dishwasher, Electric Range, Electric Water Heater, Disposal, Microwave, Refrigerator, Water Heater, Washer
    • Laundry: Inside, Laundry Closet
    Features
    • Breakfast Bar, Bathtub, Cathedral Ceiling(s), Dining Area, Separate/Formal Dining Room, Dual Sinks, Entrance Foyer, Eat-in Kitchen, Garden Tub/Roman Tub, High Ceilings, Kitchen Island, Pantry, Split Bedrooms, Soaking Tub, Separate Shower, Upper Level Primary, Vaulted Ceiling(s), Walk-In Closet(s)
    • Flooring: Ceramic Tile
    • Windows: Blinds, Plantation Shutters
    Interior area
    • Total structure area: 4,630
    • Total interior livable area: 3,035 sqft

    Property

    Parking
    • Total spaces: 2
    • Parking features: Attached, Garage, Garage Door Opener
    • Attached garage spaces: 2
    Features
    • Levels: Multi/Split,Two
    • Stories: 2
    • Entry location: Entry Level Living Area Y
    • Patio & porch: Covered, Patio, Screened
    • Exterior features: Outdoor Living Area
    • Pool features: Association
    • Has view: Yes
    • View description: Garden, Lake
    • Has water view: Yes
    • Water view: Lake
    • Waterfront features: Lake Front
    Lot
    • Size: 6,407 sqft
    • Dimensions: 0.1471
    • Features: < 1/4 Acre
    Details
    • Parcel number: 73424407030001670
    • Zoning: PUD(ci

    Construction

    Type & style
    • Home type: SingleFamily
    • Architectural style: Mediterranean
    • Property subtype: Single Family Residence
    Materials
    • Block, Stucco
    • Roof: Concrete,Spanish Tile,Tile,Wood Trusses
    Condition
    • Resale
    • New construction: No
    • Year built: 2003
    Details
    • Builder model: CAMBRIA

    Utilities & green energy

    • Electric: 3 Phase
    • Sewer: Public Sewer
    • Water: Public
    • Utilities for property: Cable Available, Sewer Available, Water Available

    Community & neighborhood

    Security
    • Security features: Gated with Guard, Gated Community, Smoke Detector(s)
    Community
    • Community features: Home Owners Association, Gated, Sidewalks
    Location
    • Region: Wellington
    • Subdivision: OLYMPIA

    HOA & financial

    HOA
    • Has HOA: Yes
    • HOA fee: $323 monthly
    • Amenities included: Basketball Court, Clubhouse, Fitness Center, Library, Picnic Area, Pool, Spa/Hot Tub, Sidewalks, Tennis Court(s)
    • Services included: Common Areas, Cable TV, Maintenance Grounds, Recreation Facilities, Security, Trash

    Other

    Other facts
    • Listing terms: Cash,Conventional,FHA,VA Loan
    • Road surface type: Paved

    Price history

    DateEventPrice
    7/25/2023Sold$680,000-2.8%$224/sqft
    Source: BeachesMLS #R10893992 Report a problem
    6/22/2023Contingent$699,900$231/sqft
    Source: BeachesMLS #RX-10893992 Report a problem
    6/1/2023Listed for sale$699,900+115.4%$231/sqft
    Source: BeachesMLS #RX-10893992 Report a problem
    8/12/2009Sold$325,000-1.5%$107/sqft
    Source: Public Record Report a problem
    6/12/2009Listed for sale$329,900-8.9%$109/sqft
    Source: Lang Real Estate Sales and Rentals #R2964611 Report a problem
    5/13/2003Sold$362,070$119/sqft
    Source: Public Record Report a problem

    Public tax history

    YearProperty taxesTax assessment
    2025$11,887 +3.9%$603,872 +3.9%
    2024$11,444 +115.5%$581,042 +97.2%
    2023$5,310 +2.6%$294,680 +3%
    2022$5,175 +1.7%$286,097 +3%
    2021$5,089 +1.5%$277,764 +1.4%
    2020$5,013 +1.4%$273,929 +2.3%
    2019$4,943 $267,770 +1.9%
    2018$4,943 +4.9%$262,777 +2.1%
    2017$4,713 +1.2%$257,372 +2.1%
    2016$4,657 +0.1%$252,078 +0.7%
    2015$4,655 -2.7%$250,326 +0.8%
    2014$4,785 +1.4%$248,339 +1.5%
    2013$4,719 +0.7%$244,669 +1.7%
    2012$4,686 -3.3%$240,579 -1.1%
    2011$4,846 +1.1%$243,355 +1.5%
    2010$4,794 -13.6%$239,759 -14.9%
    2009$5,548 -17.3%$281,779 -23.8%
    2008$6,710 -2.7%$369,714 -0.2%
    2007$6,897 -6.4%$370,425 +2.5%
    2006$7,366 $361,390 +3%
    2005-- $350,864 +15.1%
    2004$3,905 +11714.9%$304,864 +486.3%
    2003$33 -89.8%$52,000 +296.9%
    2002$323 $13,100

    Find assessor info on the county website

    Neighborhood: Olympia

    Nearby schools

    GreatSchools rating
    Schools provided by the listing agent
    • Elementary: Equestrian Trails
    • Middle: Emerald Cove
    • High: Palm Beach Central

    Source: BeachesMLS. This data may not be complete. We recommend contacting the local school district to confirm school assignments for this home.

    Get a cash offer in 3 minutes
    Find out how much your home could sell for in as little as 3 minutes with a no-obligation cash offer.
    Estimated market value
    $725,100
    Get a cash offer in 3 minutes
    Find out how much your home could sell for in as little as 3 minutes with a no-obligation cash offer.
    Estimated market value
    $725,100