Welcome to Jackson Run North! And the home that has it all! This 5 bed, 3.5 bath, 3-car garage home showcases over $25K in thoughtful updates & improvements. Every feature is less than 5 years old! It does not just check boxes, but raises standards. The layout functions, spaces make sense & rooms work for real life. The main level showcases a coveted MAIN floor bedroom & full bath & enough space to handle everything from busy weekday mornings to a full house on the holidays. Upstairs, you'll find (four) generously-sized bedrooms, upstairs laundry, huge closets & a loft that gives everyone some additional breathing room. No "we'll finish it later" projects here - it's all done! The great outdoor space invites you to stay awhile for morning coffee or big barbecues, plus green space for kiddos to run around, tree-lined water views & PRIVACY - no neighbors behind you! All of this tucked into a community that delivers a pool, playground, ball courts & neighborhood energy that attracts people to Whitestown. Homes like this don't come around often @ this price point: updated, spacious, move-in ready, and in exactly the right location. You could keep looking, or you could just come visit. See you soon!
Sold
$452,000
2162 Bauer Creek Dr, Whitestown, IN 46075
5beds
3,079sqft
Residential, Single Family Residence
Built in 2023
9,147 Square Feet Lot
$454,900 Zestimate®
$147/sqft
$2,852 Estimated rent
Home value
$454,900
$409,000 - $505,000
$2,852/mo
Zestimate® history
Owner options
List your home for rent
$2,852/mo
Rent Zestimate®
Find your next renter with Zillow Rental Manager. Plus, with online applications, you can quickly screen prospective tenants – for free.
$2,852/mo
Rent Zestimate®
Refinance and save
$2,881/mo
Est. payment
Refinancing to a lower rate could help reduce your monthly payments and save thousands over the life of the loan.
$2,881/mo
Est. payment
Explore your selling options
Work with a Zillow partner agent
Leverage their expertise and Zillow's premium Showcase listings to get your home seen by more buyers.
Get startedList with your own agent
Get your home in front of millions of buyers by listing it on Zillow.
Learn how to do itSell it yourself
Take full control of how buyers see your home on Zillow by listing For Sale by Owner (FSBO).
List your homeWhat's special
Generously-sized bedroomsTree-lined water viewsHuge closetsUpstairs laundry
Zillow last checked:
Listing updated:
Listed by:
Vikki Duke 317-450-8743,
Berkshire Hathaway Home
Bought with:
John Orander
Wieland Real Estate, P.C.
Source: MIBOR as distributed by MLS GRID,MLS#: 22090308
Facts & features
Interior
Bedrooms & bathrooms
- Bedrooms: 5
- Bathrooms: 4
- Full bathrooms: 3
- 1/2 bathrooms: 1
- Main level bathrooms: 2
- Main level bedrooms: 1
Primary bedroom
- Level: Upper
- Area: 272 Square Feet
- Dimensions: 16x17
Bedroom 2
- Level: Upper
- Area: 140 Square Feet
- Dimensions: 10x14
Bedroom 3
- Level: Upper
- Area: 140 Square Feet
- Dimensions: 10x14
Bedroom 4
- Level: Upper
- Area: 120 Square Feet
- Dimensions: 10x12
Bedroom 5
- Level: Main
- Area: 144 Square Feet
- Dimensions: 12x12
Dining room
- Level: Main
- Area: 165 Square Feet
- Dimensions: 11x15
Kitchen
- Level: Main
- Area: 104 Square Feet
- Dimensions: 13x8
Living room
- Level: Main
- Area: 289 Square Feet
- Dimensions: 17x17
Loft
- Level: Upper
- Area: 238 Square Feet
- Dimensions: 17x14
Office
- Level: Main
- Area: 144 Square Feet
- Dimensions: 12x12
Heating
- Natural Gas, High Efficiency (90%+ AFUE )
Cooling
- Central Air
Appliances
- Included: Dishwasher, Disposal, Gas Oven, Refrigerator, MicroHood, Electric Water Heater
Features
- Attic Access, Walk-In Closet(s), Breakfast Bar, Kitchen Island, Pantry, Smart Thermostat
- Windows: Wood Work Painted
- Has basement: No
- Attic: Access Only
- Number of fireplaces: 1
- Fireplace features: Gas Log, Great Room
Interior area
- Total structure area: 3,079
- Total interior livable area: 3,079 sqft
Property
Parking
- Total spaces: 3
- Parking features: Attached, Concrete, Garage Door Opener
- Attached garage spaces: 3
- Details: Garage Parking Other(Keyless Entry)
Features
- Levels: Two
- Stories: 2
- Patio & porch: Patio
- Exterior features: Smart Lock(s)
- On waterfront: Yes
Lot
- Size: 9,147 Square Feet
- Features: Curbs
Details
- Parcel number: 060818000039028019
- Horse amenities: None
Construction
Type & style
- Home type: SingleFamily
- Architectural style: Traditional
- Property subtype: Residential, Single Family Residence
Materials
- Brick, Cement Siding
- Foundation: Slab
Condition
- New construction: No
- Year built: 2023
Details
- Builder name: Lennar
Utilities & green energy
- Water: Public
Community & HOA
Community
- Subdivision: Jackson Run North
HOA
- Has HOA: Yes
- Amenities included: Pool, Basketball Court
- Services included: Entrance Common, Maintenance, ParkPlayground, Management, Walking Trails
- HOA fee: $665 annually
- HOA phone: 317-251-9393
Location
- Region: Whitestown
Financial & listing details
- Price per square foot: $147/sqft
- Tax assessed value: $430,600
- Annual tax amount: $4,634
- Date on market: 4/2/2026
- Cumulative days on market: 21 days
Price history
| Date | Event | Price |
|---|---|---|
| 5/18/2026 | Sold | $452,000-1.7%$147/sqft |
Source:  MIBOR as distributed by MLS GRID #22090308 Report a problem MIBOR as distributed by MLS GRID #22090308 Report a problem | ||
| 4/22/2026 | Pending sale | $460,000$149/sqft |
Source: MIBOR as distributed by MLS GRID #22090308 Report a problem | ||
| 4/2/2026 | Listed for sale | $460,000+15%$149/sqft |
Source: MIBOR as distributed by MLS GRID #22090308 Report a problem | ||
| 5/24/2023 | Sold | $399,995$130/sqft |
Source: MIBOR as distributed by MLS GRID #21909463 Report a problem | ||
| 3/14/2023 | Pending sale | $399,995$130/sqft |
Source: MIBOR as distributed by MLS GRID #21909463 Report a problem | ||
| 3/7/2023 | Price change | $399,995-1.7%$130/sqft |
Source:  Lennar Homes Report a problem Lennar Homes Report a problem | ||
| 3/2/2023 | Listed for sale | $407,070$132/sqft |
Source: Lennar Homes Report a problem | ||
Public tax history
| Year | Property taxes | Tax assessment |
|---|---|---|
| 2025 | $4,514 +169.2% | $430,600 +10.1% |
| 2024 | $1,677 | $391,200 +526.9% |
| 2023 | -- | $62,400 |
Find assessor info on the county website
Neighborhood: 46075
Nearby homes
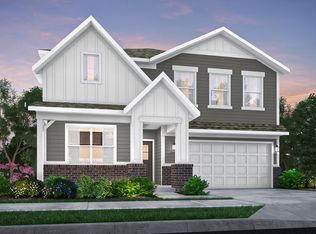
- $417,0005 bd3 ba2.7k sqft2265 Bauer Creek Dr, Whitestown, IN 46075Off Market
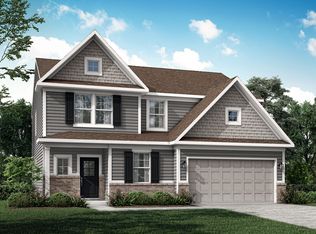
- $377,3004 bd3 ba2.2k sqft2235 Bauer Creek Dr, Whitestown, IN 46075Off Market
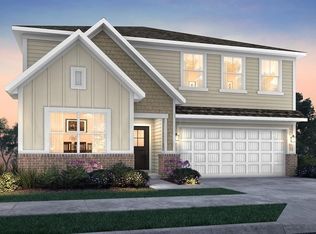
- $421,9005 bd3 ba2.7k sqft2252 Bauer Creek Dr, Whitestown, IN 46075Off Market
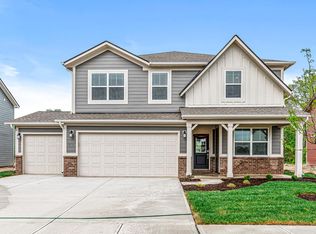
- $396,9005 bd3 ba2.4k sqft2172 Bauer Creek Dr, Whitestown, IN 46075Off Market
- $448,2005 bd3 ba2.8k sqft2150 Bauer Creek Dr, Whitestown, IN 46075Off Market
- $457,9005 bd3 ba2.5k sqft2219 Bauer Creek Dr, Whitestown, IN 46075Off Market
- $390,7004 bd3 ba2.4k sqft2220 Bauer Creek Dr, Whitestown, IN 46075Off Market
- $488,5005 bd3 ba2.7k sqft2140 Bauer Creek Dr, Whitestown, IN 46075Off Market
Nearby schools
GreatSchools rating
- 5/10Hattie B Stokes Elementary SchoolGrades: PK-5Distance: 6.3 mi
- 5/10Lebanon Middle SchoolGrades: 6-8Distance: 7.3 mi
- 9/10Lebanon Senior High SchoolGrades: 9-12Distance: 7.5 mi
Schools provided by the listing agent
- Elementary: Hattie B Stokes Elementary School
- Middle: Lebanon Middle School
- High: Lebanon Senior High School
Source: MIBOR as distributed by MLS GRID. This data may not be complete. We recommend contacting the local school district to confirm school assignments for this home.
Get a cash offer in 3 minutes
Find out how much your home could sell for in as little as 3 minutes with a no-obligation cash offer.
Estimated market value
$454,900
Get a cash offer in 3 minutes
Find out how much your home could sell for in as little as 3 minutes with a no-obligation cash offer.
Estimated market value
$454,900
- Indiana
- Boone County
- Whitestown
- 46075
- 2162 Bauer Creek Dr
Nearby cities
Nearby zip codes
Other Whitestown Topics
