Skip main navigation
Off market
  • $826,700

    2162 Beech Ct, Golden, CO 80401

    5beds
    3baths
    3,006sqft
    Detached Single Family
    Built in 1959
    0.27 Acres Lot
    $826,700 Zestimate®
    $275/sqft
    $4,305 Estimated rent

    Home value

    $826,700

    $769,000 - $893,000

    $4,305/mo

    Zestimate® history
    Loading
    Loading...

    Owner options

    List your home for rent

    $4,305/mo

    Rent Zestimate®

    Find your next renter with Zillow Rental Manager. Plus, with online applications, you can quickly screen prospective tenants – for free.

    Learn more

    $4,305/mo

    Rent Zestimate®

    Refinance and save

    $4,790/mo

    Est. payment

    Refinancing to a lower rate could help reduce your monthly payments and save thousands over the life of the loan.

    See today's rates

    $4,790/mo

    Est. payment

    Explore your selling options

    Work with a Zillow partner agent

    Leverage their expertise and Zillow's premium Showcase listings to get your home seen by more buyers.

    Get started

    List with your own agent

    Get your home in front of millions of buyers by listing it on Zillow.

    Learn how to do it

    Sell it yourself

    Take full control of how buyers see your home on Zillow by listing For Sale by Owner (FSBO).

    List your home

    What's special

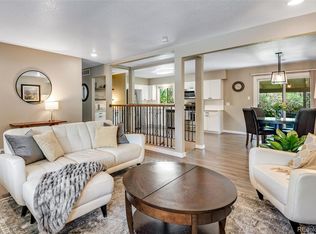
    *Price Reduced*Applewood West Brick Ranch*Beautifully refinished hardwood floors*Open kitchen-lots of cabinet storage,oak floors,stainless steel appliances,breakfast bar,granite counters & backsplash*Living room: front window w/ shade for privacy*Large master bedroom:darkening shades,remodeled master bath*Cozy family room:high vaulted ceiling,new skylights w/solar-powered remote control shades,cast iron gas stove*All bathrooms have been remodeled*Spacious Backyard*Garden area w/auto-drip watering system*Dining room*Finished basement*Fenced backyard:patio,6 person hot tub & sunshade included,workshop,utility shed*2014 double pane energy efficient windows*2016 newly laid concrete (driveway, carport, front porch & garage)*2018 new roofs on all structures (house, carport, shed & workshop)*Whole house cooling via breeze-air swamp cooler w/ auto temp controls*Fully insulated garage*2018 new gutters*Located In desirable Applewood neighborhood*Easy access to downtown Denver & DTC*

    This property is off market, which means it's not currently listed for sale or rent on Zillow. This may be different from what's available on other websites or public sources.

    Facts & features

    Interior

    Bedrooms & bathrooms
    • Bedrooms: 5
    • Bathrooms: 3
    Heating
    • Forced air, Gas
    Cooling
    • Evaporative
    Appliances
    • Included: Dishwasher, Microwave, Range / Oven, Refrigerator
    • Laundry: W/D Hookups in Unit
    Features
    • Pantry, Double Pane Windows, Hot Tub/Spa, Skylights, Remodeled, Utility Sink, Exercise Room, Master Suite, Vaulted, Updated
    • Flooring: Tile, Carpet, Hardwood
    • Basement: Finished
    • Has fireplace: Yes
    • Fireplace features: Gas/Gas Logs
    Interior area
    • Total interior livable area: 3,006 sqft

    Property

    Parking
    • Total spaces: 5
    • Parking features: Carport, Garage - Attached
    Features
    • Exterior features: Wood, Brick
    • Has spa: Yes
    • Fencing: Fence
    Lot
    • Size: 0.27 Acres
    • Features: Corner Lot
    Details
    • Parcel number: 3931122001
    • Zoning: R-1a

    Construction

    Type & style
    • Home type: SingleFamily
    • Architectural style: Traditional
    • Property subtype: Detached Single Family
    Materials
    • brick
    • Roof: Composition
    Condition
    • Year built: 1959

    Utilities & green energy

    • Sewer: Public Sewer
    • Water: Public

    Community & neighborhood

    Location
    • Region: Golden

    Other

    Other facts
    • Flooring: Wood, Carpet, Tile
    • Sewer: Public Sewer
    • WaterSource: Public
    • Heating: Forced Air, Gas
    • Appliances: Dishwasher, Double Oven, Refrigerator (Kitchen), Stove/Range/Oven, Microwave Oven
    • ExteriorFeatures: Patio, Hot Tub/Spa, Sprinkler System, Yard, Utility Shed, Gutters, Fence, Garden Area, Front Porch, Playground Area
    • FireplacesTotal: 1
    • Zoning: R-1a
    • ConstructionMaterials: Wood Siding, Brick
    • PropertySubType: Detached Single Family
    • LotFeatures: Corner Lot
    • ArchitecturalStyle: Traditional
    • InteriorFeatures: Pantry, Double Pane Windows, Hot Tub/Spa, Skylights, Remodeled, Utility Sink, Exercise Room, Master Suite, Vaulted, Updated
    • OpenParkingSpaces: 0
    • Cooling: Ceiling Fan(s), Evaporative Cooler (Swamp)
    • Roof: Composition Shingles
    • Fencing: Fence
    • FireplaceFeatures: Gas/Gas Logs
    • StructureType: Ranch/1 Story
    • LaundryFeatures: W/D Hookups in Unit
    • AboveGradeFinishedAreaSource: 1788
    • MlsStatus: Under Contract

    Price history

    DateEventPrice
    12/16/2019Sold$542,000-1.4%$180/sqft
    Source: Public Record Report a problem
    11/18/2019Pending sale$549,900$183/sqft
    Source: Keller Williams Realty Downtown LLC #8875965 Report a problem
    11/4/2019Price change$549,900-1.8%$183/sqft
    Source: Keller Williams Realty Downtown LLC #8875965 Report a problem
    9/4/2019Price change$560,000-0.9%$186/sqft
    Source: Keller Williams Realty Downtown LLC #8875965 Report a problem
    6/28/2019Price change$565,000-1.7%$188/sqft
    Source: Keller Williams Realty Downtown #8875965 Report a problem
    4/25/2019Listed for sale$575,000$191/sqft
    Source: Keller Williams Realty Downtown LLC #8875965 Report a problem

    Public tax history

    YearProperty taxesTax assessment
    2025$5,212 +0.3%$52,435 +1.6%
    2024$5,198 +15%$51,606
    2023$4,521 -0.7%$51,606 +17.8%
    2022$4,552 +26.5%$43,825 -2.8%
    2021$3,600 $45,086 +26.7%
    2020$3,600 +26.8%$35,590
    2019$2,839 +6.2%$35,590 +7%
    2018$2,673 $33,266
    2017$2,673 -3.9%$33,266 +19.2%
    2016$2,781 $27,899
    2015$2,781 +8.3%$27,899 +13.3%
    2014$2,566 +7.4%$24,628
    2013$2,390 +1.7%$24,628 +6.3%
    2012$2,351 -1.2%$23,171
    2011$2,380 +0.4%$23,171 -1.8%
    2010$2,371 -2.7%$23,600
    2009$2,436 +0.4%$23,600 -2.2%
    2008$2,426 +6.3%$24,130
    2007$2,282 +2.3%$24,130 +7.3%
    2006$2,230 -1.1%$22,490 +0.9%
    2005$2,256 +8.4%$22,300
    2004$2,080 +5.3%$22,300
    2003$1,975 +2.6%$22,300 +6.4%
    2002$1,926 +8.6%$20,960 +19.4%
    2001$1,773 -0.7%$17,550
    2000$1,786 $17,550

    Find assessor info on the county website

    Neighborhood: Applewood

    Nearby schools

    GreatSchools rating
    Schools provided by the listing agent
    • Elementary: Stober
    • Middle: Everitt
    • High: Wheat Ridge
    • District: Jefferson County R-1

    Source: The MLS. This data may not be complete. We recommend contacting the local school district to confirm school assignments for this home.

    Get a cash offer in 3 minutes
    Find out how much your home could sell for in as little as 3 minutes with a no-obligation cash offer.
    Estimated market value
    $826,700
    Get a cash offer in 3 minutes
    Find out how much your home could sell for in as little as 3 minutes with a no-obligation cash offer.
    Estimated market value
    $826,700