Desirable WESTMINSTER MANOR! Nestled in over a half ACRE of PRIVACY, this one-of-a-kind home is constructed of Western Maryland Butternut STONE! It offers a combination of ELEGANCE and WARMTH that is perfect for both family and entertaining! The living room and dining room are elegantly finished with gleaming hardwood flooring, wainscoting, chair rails and crown molding* The cook will enjoy the abundant cabinet and GRANITE counter top space, STAINLESS appliances (incl GAS stove) and plenty of PANTRY storage* OPEN flow from the kitchen to the family room* You will LOVE the coziness of family room with wall of STONE, fireplace, vaulted ceiling and built-in cabinetry/shelving* Spacious LUXURY Owner's Suite with balcony deck access, walk-in closet and private bath with MARBLE flooring* A LOFT office overlooks the family room*
The THREE-CAR garage is two bays with one tandem bay** WALK to High school, Gilfillan Farm and Trail* Minutes to mall, transportation, EVERYTHING!
Sold for $757,000
$757,000
2162 Blairmont Dr, Pittsburgh, PA 15241
4beds
3,250sqft
Single Family Residence
Built in 1978
0.56 Acres Lot
$791,100 Zestimate®
$233/sqft
$4,047 Estimated rent
Home value
$791,100
$736,000 - $854,000
$4,047/mo
Zestimate® history
Owner options
List your home for rent
$4,047/mo
Rent Zestimate®
Find your next renter with Zillow Rental Manager. Plus, with online applications, you can quickly screen prospective tenants – for free.
$4,047/mo
Rent Zestimate®
Refinance and save
$4,184/mo
Est. payment
Refinancing to a lower rate could help reduce your monthly payments and save thousands over the life of the loan.
$4,184/mo
Est. payment
Explore your selling options
Work with a Zillow partner agent
Leverage their expertise and Zillow's premium Showcase listings to get your home seen by more buyers.
Get startedList with your own agent
Get your home in front of millions of buyers by listing it on Zillow.
Learn how to do itSell it yourself
Take full control of how buyers see your home on Zillow by listing For Sale by Owner (FSBO).
List your homeWhat's special
Loft officeBalcony deck accessThree-car garagePantry storageGleaming hardwood flooringVaulted ceilingWalk-in closet
Zillow last checked:
Listing updated:
Listed by:
Monica Mahla 724-942-1200,
COLDWELL BANKER REALTY
Bought with:
Dan Kite
BERKSHIRE HATHAWAY THE PREFERRED REALTY
Source: WPMLS,MLS#: 1711972 Originating MLS: West Penn Multi-List
Originating MLS: West Penn Multi-ListFacts & features
Interior
Bedrooms & bathrooms
- Bedrooms: 4
- Bathrooms: 3
- Full bathrooms: 2
- 1/2 bathrooms: 1
Primary bedroom
- Level: Upper
- Dimensions: 17x15
Bedroom 2
- Level: Upper
- Dimensions: 16x13
Bedroom 3
- Level: Upper
- Dimensions: 14x13
Bedroom 4
- Level: Upper
- Dimensions: 14x13
Bonus room
- Level: Upper
- Dimensions: 13x11
Den
- Level: Main
- Dimensions: 11x10
Dining room
- Level: Main
- Dimensions: 13x13
Entry foyer
- Level: Main
- Dimensions: 11x10
Family room
- Level: Main
- Dimensions: 20x15
Game room
- Level: Lower
- Dimensions: 22x15
Kitchen
- Level: Main
- Dimensions: 22x13
Living room
- Level: Main
- Dimensions: 23x13
Heating
- Forced Air, Gas
Cooling
- Central Air
Appliances
- Included: Some Gas Appliances, Dryer, Dishwasher, Disposal, Microwave, Refrigerator, Stove, Washer
Features
- Flooring: Ceramic Tile, Hardwood, Other
- Basement: Finished
- Number of fireplaces: 1
Interior area
- Total structure area: 3,250
- Total interior livable area: 3,250 sqft
Property
Parking
- Total spaces: 3
- Parking features: Built In, Garage Door Opener
- Has attached garage: Yes
Features
- Levels: Two
- Stories: 2
Lot
- Size: 0.56 Acres
- Dimensions: 146 x 187 x 137 x 163+/-
Details
- Parcel number: 0395L00215000000
Construction
Type & style
- Home type: SingleFamily
- Architectural style: French Provincial,Two Story
- Property subtype: Single Family Residence
Materials
- Stone
- Roof: Tile
Condition
- Resale
- Year built: 1978
Utilities & green energy
- Sewer: Public Sewer
- Water: Public
Community & HOA
Community
- Features: Public Transportation
- Subdivision: Westminster Manor
Location
- Region: Pittsburgh
Financial & listing details
- Price per square foot: $233/sqft
- Tax assessed value: $510,100
- Annual tax amount: $20,841
- Date on market: 7/17/2025
Price history
| Date | Event | Price |
|---|---|---|
| 8/27/2025 | Sold | $757,000+11.3%$233/sqft |
Source:  WPMLS #1711972 Report a problem WPMLS #1711972 Report a problem | ||
| 8/27/2025 | Pending sale | $680,000$209/sqft |
Source: WPMLS #1711972 Report a problem | ||
| 7/20/2025 | Contingent | $680,000$209/sqft |
Source: WPMLS #1711972 Report a problem | ||
| 7/17/2025 | Listed for sale | $680,000$209/sqft |
Source: WPMLS #1711972 Report a problem | ||
Public tax history
| Year | Property taxes | Tax assessment |
|---|---|---|
| 2025 | $20,776 +6.6% | $510,100 |
| 2024 | $19,483 +707.5% | $510,100 |
| 2023 | $2,413 | $510,100 |
| 2022 | $2,413 | $510,100 |
| 2021 | $2,413 +2% | $510,100 |
| 2020 | $2,365 -2% | $510,100 |
| 2019 | $2,413 -44.7% | $510,100 |
| 2018 | $4,366 -74% | $510,100 |
| 2017 | $16,782 +595.6% | $510,100 |
| 2016 | $2,413 -84.6% | $510,100 |
| 2015 | $15,691 +644.8% | $510,100 |
| 2014 | $2,107 | $510,100 -0.6% |
| 2013 | -- | $513,100 +14.2% |
| 2012 | -- | $449,200 |
| 2011 | -- | $449,200 |
| 2010 | -- | $449,200 |
| 2009 | -- | $449,200 |
| 2008 | -- | $449,200 |
| 2007 | -- | $449,200 |
| 2006 | -- | $449,200 |
| 2005 | -- | $449,200 +6.2% |
| 2004 | -- | $422,900 -3.4% |
| 2003 | -- | $437,900 |
| 2002 | -- | $437,900 |
Find assessor info on the county website
Neighborhood: 15241
Nearby homes
- $1,426,2004 bd6 ba3.7k sqft2156 Blairmont Dr, Pittsburgh, PA 15241Off Market
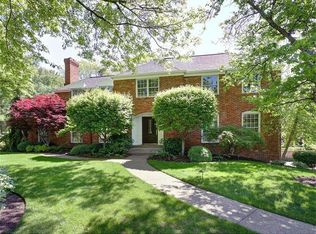
- $1,002,0004 bd4 ba3.4k sqft2168 Blairmont Dr, Pittsburgh, PA 15241Off Market
- $1,153,8004 bd3 ba5.3k sqft2155 Hycroft Dr, Pittsburgh, PA 15241Off Market
- $728,7004 bd3 ba3.3k sqft2163 Blairmont Dr, Pittsburgh, PA 15241Off Market
- $1,164,3004 bd5 ba5.1k sqft2167 Hycroft Dr, Pittsburgh, PA 15241Off Market
- $690,2004 bd3 ba3.1k sqft2169 Blairmont Dr, Pittsburgh, PA 15241Off Market
- $867,4004 bd3 ba3.4k sqft2150 Blairmont Dr, Pittsburgh, PA 15241Off Market
- $745,8004 bd3 ba2.9k sqft2157 Blairmont Dr, Pittsburgh, PA 15241Off Market
Nearby schools
GreatSchools rating
- 10/10Eisenhower El SchoolGrades: K-4Distance: 0.8 mi
- 9/10Fort Couch Middle SchoolGrades: 7-8Distance: 1 mi
- 9/10Upper Saint Clair High SchoolGrades: 9-12Distance: 0.4 mi
Schools provided by the listing agent
- District: Upper St Clair
Source: WPMLS. This data may not be complete. We recommend contacting the local school district to confirm school assignments for this home.


Get pre-qualified for a loan
At Zillow Home Loans, we can pre-qualify you in as little as 5 minutes with no impact to your credit score.An equal housing lender. NMLS #10287.
Sell for more on Zillow
Get a Zillow Showcase℠ listing at no additional cost and you could sell for .
$791,100
2% more
+$15,822
With Zillow Showcase(estimated)
$806,922
- Pennsylvania
- Allegheny County
- Pittsburgh
- 15241
- 2162 Blairmont Dr
Nearby cities
Nearby neighborhoods
Nearby zip codes
Other Pittsburgh Topics
