Skip main navigation
Sold for $540,000
  • $540,000

    2162 Cypress Point Dr N, Clearwater, FL 33763

    3beds
    1,528sqft
    Single Family Residence
    Built in 1986
    6,486 Square Feet Lot
    $539,000 Zestimate®
    $353/sqft
    $3,292 Estimated rent

    Home value

    $539,000

    $512,000 - $566,000

    $3,292/mo

    Zestimate® history
    Loading
    Loading...

    Owner options

    List your home for rent

    $3,292/mo

    Rent Zestimate®

    Find your next renter with Zillow Rental Manager. Plus, with online applications, you can quickly screen prospective tenants – for free.

    Learn more

    $3,292/mo

    Rent Zestimate®

    Refinance and save

    $3,716/mo

    Est. payment

    Refinancing to a lower rate could help reduce your monthly payments and save thousands over the life of the loan.

    See today's rates

    $3,716/mo

    Est. payment

    Explore your selling options

    Work with a Zillow partner agent

    Leverage their expertise and Zillow's premium Showcase listings to get your home seen by more buyers.

    Get started

    List with your own agent

    Get your home in front of millions of buyers by listing it on Zillow.

    Learn how to do it

    Sell it yourself

    Take full control of how buyers see your home on Zillow by listing For Sale by Owner (FSBO).

    List your home

    What's special

    Fenced yardPool homeUpdated fixturesPrivate saltwater poolOptional bar seatingGranite countertopsUpdated trim
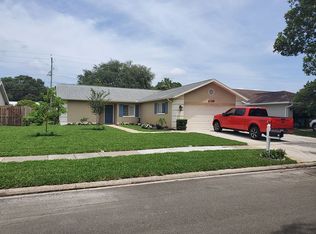
    MOVE-IN READY, POOL HOME, METICULOUSLY MAINTAINED, IN A QUIET - CENTRALLY LOCATED CLEARWATER NEIGHBORHOOD! This home has been thoughtfully updated throughout, offering true turnkey living. This FULLY updated 3-bedroom, 2-bath home offers an open floor plan with vaulted ceilings and a bright, inviting layout. Double-door entry leads into the main living area, where tile flooring (2024), neutral paint, updated fixtures and updated trim create a clean, modern feel. Multiple sliding glass doors provide natural light and open to the backyard and private saltwater pool. The kitchen features granite countertops, stainless steel appliances, and updated cabinetry (2018, refinished 2024) with optional bar seating and a seamless connection to the living and dining areas. The primary suite includes vaulted ceilings and an updated en suite bath with quartz countertops and a walk-in shower. Two additional bedrooms are well-sized, and both bathrooms were remodeled in 2019. Outdoor features include a saltwater pool (2021), pergola (2024), fenced yard, and sprinkler system. Recent updates include: roof (2024), windows (2022), solid core interior doors (2025), hot water heater (2024), garbage disposal (2025), plantation shutters (2023), and exterior paint (2018). Located in a quiet, established NO HOA neighborhood with a mix of families and low traffic, this home is in a NON-FLOOD ZONE. Conveniently situated near shopping, dining, and major roadways, including US-19, with easy access to downtown Dunedin (approx. 10 min), Safety Harbor (approx. 15 min), beaches (approx. 15–20 min), Tampa International Airport (approx. 30 min), and downtown St. Petersburg (approx. 35 min). Multiple parks, walking trails, grocery stores, and retail centers are all within close proximity.

    Zillow last checked:

    Listing updated:

    Listed by:

    Jennifer Houston 925-334-1267,

    DALTON WADE INC 888-668-8283

    Bought with:

    McKenzi Mansfield, 3594334

    EXP REALTY LLC

    Source: Stellar MLS,MLS#: TB8490754MLS LogoOriginating MLS: Suncoast Tampa

    Facts & features

    Interior

    Bedrooms & bathrooms
    • Bedrooms: 3
    • Bathrooms: 2
    • Full bathrooms: 2
    Rooms
    • Room types: Attic, Den/Library/Office, Great Room, Utility Room
    Primary bedroom
    • Features: Walk-In Closet(s)
    • Level: First
    • Area: 252 Square Feet
    • Dimensions: 18x14
    Bedroom 2
    • Features: Ceiling Fan(s), Built-in Closet
    • Level: First
    • Area: 121 Square Feet
    • Dimensions: 11x11
    Bedroom 3
    • Features: Ceiling Fan(s), Built-in Closet
    • Level: First
    • Area: 121 Square Feet
    • Dimensions: 11x11
    Primary bathroom
    • Features: Shower No Tub
    • Level: First
    Bathroom 2
    • Level: First
    • Area: 40 Square Feet
    • Dimensions: 8x5
    Dining room
    • Level: First
    • Area: 110 Square Feet
    • Dimensions: 10x11
    Kitchen
    • Features: Ceiling Fan(s)
    • Level: First
    • Area: 153 Square Feet
    • Dimensions: 17x9
    Laundry
    • Features: Storage Closet
    • Level: First
    • Area: 42 Square Feet
    • Dimensions: 6x7
    Living room
    • Level: First
    • Area: 414 Square Feet
    • Dimensions: 23x18
    Heating
    • Central, Electric
    Cooling
    • Central Air, Humidity Control
    Appliances
    • Included: Dishwasher, Disposal, Dryer, Freezer, Microwave, Refrigerator, Washer
    • Laundry: Inside, Laundry Room
    Features
    • Cathedral Ceiling(s), Ceiling Fan(s), Split Bedroom, Vaulted Ceiling(s), Walk-In Closet(s)
    • Flooring: Ceramic Tile, Vinyl
    • Doors: Sliding Doors
    • Windows: Blinds, Shutters, Hurricane Shutters
    • Has fireplace: No
    Interior area
    • Total structure area: 2,006
    • Total interior livable area: 1,528 sqft

    Property

    Parking
    • Total spaces: 2
    • Parking features: Curb Parking, Driveway, Garage Door Opener
    • Attached garage spaces: 2
    • Has uncovered spaces: Yes
    Features
    • Levels: One
    • Stories: 1
    • Patio & porch: Patio
    • Exterior features: Irrigation System, Private Entrance, Private Mailbox, Private Yard, Rain Gutters
    • Has private pool: Yes
    • Pool features: Fiberglass, In Ground, Lighting, Salt Water
    • Fencing: Board,Fenced
    Lot
    • Size: 6,486 Square Feet
    • Dimensions: 65 x 100
    • Features: Sidewalk
    • Residential vegetation: Mature Landscaping, Trees/Landscaped
    Details
    • Additional structures: Shed(s)
    • Parcel number: 362815202020001030
    • Zoning: SFR
    • Special conditions: None

    Construction

    Type & style
    • Home type: SingleFamily
    • Architectural style: Florida,Ranch
    • Property subtype: Single Family Residence
    Materials
    • Block, Stucco
    • Foundation: Slab
    • Roof: Shingle
    Condition
    • Completed
    • New construction: No
    • Year built: 1986

    Utilities & green energy

    • Sewer: Public Sewer
    • Water: Public
    • Utilities for property: BB/HS Internet Available, Cable Available, Sprinkler Meter, Street Lights, Underground Utilities

    Community & HOA

    Community
    • Features: Deed Restrictions, Playground
    • Security: Smoke Detector(s)
    • Pet fee: $0 monthly
    • Subdivision: CYPRESS POINT UNIT 0
    HOA
    • Has HOA: No
    • Amenities included: Playground
    Location
    • Region: Clearwater

    Financial & listing details

    • Price per square foot: $353/sqft
    • Tax assessed value: $402,179
    • Annual tax amount: $3,556
    • Date on market: 3/26/2026
    • Cumulative days on market: 14 days
    • Listing terms: Cash,Conventional,FHA,VA Loan
    • Ownership: Fee Simple
    • Total actual rent: 0
    • Road surface type: Paved, Asphalt

    Price history

    DateEventPrice
    5/10/2026Sold$540,000-1.8%$353/sqft
    Source: Stellar MLS #TB8490754 Report a problem
    4/9/2026Pending sale$550,000$360/sqft
    Source: Stellar MLS #TB8490754 Report a problem
    3/26/2026Listed for sale$550,000+133.9%$360/sqft
    Source: Stellar MLS #TB8490754 Report a problem
    3/21/2018Sold$235,100-7.8%$154/sqft
    Source: Public Record Report a problem
    2/22/2018Pending sale$254,900$167/sqft
    Source: RE/MAX REALTEC GROUP #U7841390 Report a problem
    2/1/2018Price change$254,900-1.2%$167/sqft
    Source: RE/MAX REALTEC GROUP INC #U7841390 Report a problem
    1/19/2018Price change$257,900-0.8%$169/sqft
    Source: RE/MAX REALTEC GROUP INC #U7841390 Report a problem
    1/4/2018Listed for sale$259,900$170/sqft
    Source: RE/MAX REALTEC GROUP INC #U7841390 Report a problem
    1/4/2018Pending sale$259,900$170/sqft
    Source: RE/MAX REALTEC GROUP INC #U7841390 Report a problem
    12/27/2017Pending sale$259,900$170/sqft
    Source: RE/MAX REALTEC GROUP #U7841390 Report a problem
    12/12/2017Listed for sale$259,900+33.4%$170/sqft
    Source: RE/MAX REALTEC GROUP INC #U7841390 Report a problem
    8/18/2011Listing removed$194,900$128/sqft
    Source: Visual Tour #U7469364 Report a problem
    4/6/2011Price change$194,900-2.5%$128/sqft
    Source: Countryside Office #7469364 Report a problem
    6/26/2010Listed for sale$199,900+12.7%$131/sqft
    Source: Prudential Tropical Realty #7469364 Report a problem
    3/4/2004Sold$177,300+36.4%$116/sqft
    Source: Public Record Report a problem
    6/8/2001Sold$130,000$85/sqft
    Source: Public Record Report a problem

    Public tax history

    YearProperty taxesTax assessment
    2024$3,704 -1%$247,333 +3%
    2023$3,741 +1.7%$240,129 +3%
    2022$3,676 -2.1%$233,135 +3%
    2021$3,755 +10.9%$226,345 +11%
    2020$3,385 +1%$203,826 +2.3%
    2019$3,352 $199,243 +72.1%
    2018$3,352 +99.3%$115,805 +2.1%
    2017$1,682 +2.9%$113,423 +2.1%
    2016$1,635 -1.4%$111,090 +0.7%
    2015$1,658 +0.7%$110,318 +0.8%
    2014$1,646 +1.1%$109,442 +1.5%
    2013$1,628 +10.3%$107,825 +1.7%
    2012$1,476 $106,023 -1.7%
    2011-- $107,846 -9.9%
    2010-- $119,757 -11.7%
    2009-- $135,688 -11.8%
    2008$2,311 $153,761 +3%
    2007-- $149,283 +5.6%
    2005-- $141,400 +11.3%
    2004$1,891 +0.6%$127,100 +13.3%
    2003$1,880 +22.6%$112,200 +7.4%
    2002$1,533 $104,500 +7.6%
    2001$1,533 +16.7%$97,100 +11.1%
    2000$1,313 $87,400
    Find assessor info on the county website

    Neighborhood: 33763

    Nearby schools

    GreatSchools rating
    Schools provided by the listing agent
    • Elementary: Leila G Davis Elementary-PN
    • Middle: Safety Harbor Middle-PN
    • High: Dunedin High-PN

    Source: Stellar MLS. This data may not be complete. We recommend contacting the local school district to confirm school assignments for this home.

    Get a cash offer in 3 minutes
    Find out how much your home could sell for in as little as 3 minutes with a no-obligation cash offer.
    Estimated market value
    $539,000
    Get a cash offer in 3 minutes
    Find out how much your home could sell for in as little as 3 minutes with a no-obligation cash offer.
    Estimated market value
    $539,000