Prepare to be completely wowed by this one-of-a-kind, fully updated home in the highly sought-after PHM school district. Calling it “stunning” hardly does it justice. Completely renovated from top to bottom in 2024, the home beautifully preserves the charm and character of the 1940s while blending in modern amenities Unexpected vaulted ceilings with old-world beams, and original woodwork creates a warm and timeless appeal. The layout is ideal for entertaining, with a great flow. The primary suite is impressive as well, with its soaring beamed ceiling. For added privacy, every bedroom features its own ensuite bathroom. The current owners hate to leave and have invested even more in high-end upgrades over the past year and a half, including all-new concrete, professional landscaping, a retaining wall, four new skylights, a new exterior door, new lighting inside and out, and freshly whitewashed brick. The basement is currently set up as a wellness retreat, complete with a spa-like shower. Immaculately maintained, this home shows like a brand-new model. Don’t miss the opportunity to experience this truly special property in person — schedule your showing today!
Closed
$465,000
2162 E Jefferson Blvd, Mishawaka, IN 46545
3beds
3,573sqft
Single Family Residence
Built in 1948
0.47 Acres Lot
$466,600 Zestimate®
$--/sqft
$3,181 Estimated rent
Home value
$466,600
$429,000 - $504,000
$3,181/mo
Zestimate® history
Owner options
List your home for rent
$3,181/mo
Rent Zestimate®
Find your next renter with Zillow Rental Manager. Plus, with online applications, you can quickly screen prospective tenants – for free.
$3,181/mo
Rent Zestimate®
Refinance and save
$2,908/mo
Est. payment
Refinancing to a lower rate could help reduce your monthly payments and save thousands over the life of the loan.
$2,908/mo
Est. payment
Explore your selling options
Work with a Zillow partner agent
Leverage their expertise and Zillow's premium Showcase listings to get your home seen by more buyers.
Get startedList with your own agent
Get your home in front of millions of buyers by listing it on Zillow.
Learn how to do itSell it yourself
Take full control of how buyers see your home on Zillow by listing For Sale by Owner (FSBO).
List your homeWhat's special
Freshly whitewashed brickNew exterior doorOriginal woodworkRetaining wallWarm and timeless appealFour new skylightsOne-of-a-kind fully updated home
Zillow last checked:
Listing updated:
Listed by:
Julia B Robbins Cell:574-210-6957,
RE/MAX 100
Bought with:
Megan J Bilderback, RB14044048
Cressy & Everett - South Bend
Source: IRMLS,MLS#: 202620696
Facts & features
Interior
Bedrooms & bathrooms
- Bedrooms: 3
- Bathrooms: 4
- Full bathrooms: 3
- 1/2 bathrooms: 1
- Main level bedrooms: 1
Bedroom 1
- Level: Main
Bedroom 2
- Level: Upper
Dining room
- Level: Main
- Area: 156
- Dimensions: 13 x 12
Family room
- Level: Main
- Area: 247
- Dimensions: 13 x 19
Kitchen
- Level: Main
- Area: 168
- Dimensions: 14 x 12
Living room
- Level: Main
- Area: 644
- Dimensions: 28 x 23
Heating
- Natural Gas, Forced Air
Cooling
- Central Air
Appliances
- Included: Dishwasher, Microwave, Refrigerator, Washer, Dryer-Gas, Exhaust Fan, Gas Oven, Gas Range, Gas Water Heater
Features
- 1st Bdrm En Suite, Breakfast Bar, Beamed Ceilings, Vaulted Ceiling(s), Walk-In Closet(s), Stone Counters, Eat-in Kitchen, Kitchen Island, Open Floorplan, Split Br Floor Plan, Double Vanity, Main Level Bedroom Suite
- Flooring: Hardwood, Laminate, Stone
- Basement: Partial,Finished,Block
- Number of fireplaces: 1
- Fireplace features: Living Room, Ventless
Interior area
- Total structure area: 3,645
- Total interior livable area: 3,573 sqft
- Finished area above ground: 2,723
- Finished area below ground: 850
Property
Parking
- Total spaces: 1
- Parking features: Attached, Concrete
- Attached garage spaces: 1
- Has uncovered spaces: Yes
Features
- Levels: Two and Half Story
- Stories: 2.5
- Patio & porch: Deck
Lot
- Size: 0.47 Acres
- Dimensions: 74X278
- Features: Corner Lot
Details
- Parcel number: 710911251027.000022
Construction
Type & style
- Home type: SingleFamily
- Property subtype: Single Family Residence
Materials
- Brick
- Foundation: Slab
- Roof: Asphalt,Shingle
Condition
- New construction: No
- Year built: 1948
Utilities & green energy
- Electric: Mishawaka Utility
- Gas: NIPSCO
- Sewer: City
- Water: City, Mishawaka Utility
Community & HOA
Community
- Subdivision: Other
Location
- Region: Mishawaka
Financial & listing details
- Tax assessed value: $285,000
- Annual tax amount: $3,024
- Date on market: 5/29/2026
- Listing terms: Cash,Conventional,FHA,VA Loan
Price history
| Date | Event | Price |
|---|---|---|
| 6/25/2026 | Sold | $465,000 |
Source:  IRMLS #202620696 Report a problem IRMLS #202620696 Report a problem | ||
| 6/1/2026 | Pending sale | $465,000 |
Source: IRMLS #202620696 Report a problem | ||
| 5/29/2026 | Listed for sale | $465,000+17.7% |
Source: IRMLS #202620696 Report a problem | ||
| 11/4/2024 | Sold | $395,000-3.7% |
Source: IRMLS #202426413 Report a problem | ||
| 9/14/2024 | Price change | $410,000-3.5% |
Source: IRMLS #202426413 Report a problem | ||
| 8/16/2024 | Price change | $425,000-2.3% |
Source: IRMLS #202426413 Report a problem | ||
| 7/17/2024 | Listed for sale | $435,000+112.4% |
Source: IRMLS #202426413 Report a problem | ||
| 8/11/2023 | Sold | $204,821$57/sqft |
Source: Public Record Report a problem | ||
Public tax history
| Year | Property taxes | Tax assessment |
|---|---|---|
| 2025 | $5,761 +78% | $285,000 +1.4% |
| 2024 | $3,237 +14.1% | $281,100 -1.1% |
| 2023 | $2,838 +17.6% | $284,100 |
| 2022 | $2,413 +51.7% | $284,100 +15.3% |
| 2021 | $1,591 | $246,500 +43.3% |
| 2020 | $1,591 -23.2% | $172,000 |
| 2019 | $2,071 -1.7% | $172,000 -1% |
| 2018 | $2,107 -4.9% | $173,800 +1.9% |
| 2017 | $2,215 -25% | $170,500 -2.1% |
| 2016 | $2,955 -5.1% | $174,200 +36.9% |
| 2014 | $3,113 +80.8% | $127,200 +98.4% |
| 2013 | $1,722 -1.6% | $64,100 |
| 2012 | $1,751 -23.5% | $64,100 -21.1% |
| 2011 | $2,287 +4.1% | $81,200 |
| 2010 | $2,197 -6.4% | $81,200 |
| 2009 | $2,348 | $81,200 +0.6% |
| 2007 | -- | $80,700 -32.6% |
| 2006 | $4,388 +13.4% | $119,800 -50% |
| 2004 | $3,868 +82% | $239,500 -17% |
| 2003 | $2,125 | $288,700 +1660.4% |
| 2001 | -- | $16,400 |
Find assessor info on the county website
Neighborhood: 46545
Nearby homes
- $185,0003 bd2 ba1.2k sqft2152 E Jefferson Blvd, Mishawaka, IN 46545Sold

- $196,7003 bd1 ba1.4k sqft14255 Jefferson Blvd, Mishawaka, IN 46545Off Market
- $237,3003 bd2 ba1.9k sqft56392 Elder Rd, Mishawaka, IN 46545Off Market
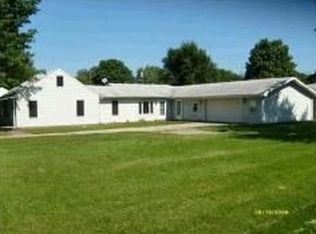
- $402,6003 bd3 ba1.8k sqft2128 Foxboro Ct, Mishawaka, IN 46545Off Market

- $186,8002 bd1 ba1k sqft56372 Elder Rd, Mishawaka, IN 46545Off Market
- $232,5003 bd1 ba1.3k sqft14225 Jefferson Blvd, Mishawaka, IN 46545Off Market
- $404,4003 bd4 ba4k sqft2120 Foxboro Ct, Mishawaka, IN 46545Off Market
- $413,2003 bd4 ba4k sqft2120 Foxboro, South Bend, IN 46545Off Market
Nearby schools
GreatSchools rating
- 7/10Elsie Rogers Elementary SchoolGrades: PK-5Distance: 0.8 mi
- 8/10Schmucker Middle SchoolGrades: 6-8Distance: 1.7 mi
- 10/10Penn High SchoolGrades: 9-12Distance: 2 mi
Schools provided by the listing agent
- Elementary: Elsie Rogers
- Middle: Schmucker
- High: Penn
- District: Penn-Harris-Madison School Corp.
Source: IRMLS. This data may not be complete. We recommend contacting the local school district to confirm school assignments for this home.


Get pre-qualified for a loan
At Zillow Home Loans, we can pre-qualify you in as little as 5 minutes with no impact to your credit score.An equal housing lender. NMLS #10287.
- Indiana
- Saint Joseph County
- Mishawaka
- 46545
- 2162 E Jefferson Blvd
Nearby cities
Nearby zip codes
Other Mishawaka Topics
