Skip main navigation
Sold for $610,000
  • $610,000

    2162 Four Seasons Blvd, Macungie, PA 18062

    5beds
    3,542sqft
    Single Family Residence
    Built in 2006
    4,530 Square Feet Lot
    $669,100 Zestimate®
    $172/sqft
    $4,106 Estimated rent

    Home value

    $669,100

    $636,000 - $703,000

    $4,106/mo

    Zestimate® history
    Loading
    Loading...

    Owner options

    List your home for rent

    $4,106/mo

    Rent Zestimate®

    Find your next renter with Zillow Rental Manager. Plus, with online applications, you can quickly screen prospective tenants – for free.

    Learn more

    $4,106/mo

    Rent Zestimate®

    Refinance and save

    $4,285/mo

    Est. payment

    Refinancing to a lower rate could help reduce your monthly payments and save thousands over the life of the loan.

    See today's rates

    $4,285/mo

    Est. payment

    Explore your selling options

    Work with a Zillow partner agent

    Leverage their expertise and Zillow's premium Showcase listings to get your home seen by more buyers.

    Get started

    List with your own agent

    Get your home in front of millions of buyers by listing it on Zillow.

    Learn how to do it

    Sell it yourself

    Take full control of how buyers see your home on Zillow by listing For Sale by Owner (FSBO).

    List your home

    What's special

    Gas fireplacePool accessSweeping viewsSophisticated spaceLoft viewsGolf courseClubhouse amenities
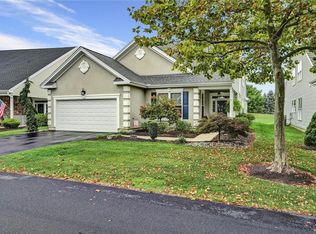
    FOUR SEASONS GOLF COURSE LOT - Elegance and comfort converge in this meticulously remodeled 4BR/3BA condo. Recently updated to the highest standards, this residence boasts a new kitchen with top-of-the-line appliances and exquisite granite countertops. The interior showcases luxury plank vinyl, a gas fireplace, and striking tiger wood handrails. Upon entry, the 2-story foyer with loft views and open stairway provides a grand introduction to this refined home. The spacious living room effortlessly flows into the dining area, creating a sophisticated space ideal for entertaining. The eat-in kitchen offers panoramic views of the family room and a light-filled sunroom with recently added pine ceiling. The 1st floor primary suite is a haven of tranquility with 2 walk-in closets, a private bathroom showcasing a tiled shower, soaking tub, and dual sinks. Completing the 1st floor are another bedroom, bathroom, office, and a well-appointed laundry room. Ascend the open stairway to the second-story loft, an additional family room overlooking the kitchen, family room, and foyer. This loft area also features 2 bedrooms, a full bathroom, and generous storage space. Whether indoors or on the expansive patio, revel in the sweeping views of the private community 6-hole golf course and walking path. The HOA ensures a carefree lifestyle, covering essential services such as trash and snow removal, lawn maintenance, pool access, gym/clubhouse amenities, golf course, and tennis and Bocce courts.

    Zillow last checked:

    Listing updated:

    Listed by:

    David B. Coleman 610-770-9000,

    RE/MAX Real Estate,

    Deb Lush 610-730-7090,

    RE/MAX Real Estate

    Bought with:

    Gabe Casas, RS272597

    BHHS Fox & Roach Bethlehem

    Source: GLVR,MLS#: 731098MLS LogoOriginating MLS: Lehigh Valley MLS

    Facts & features

    Interior

    Bedrooms & bathrooms
    • Bedrooms: 5
    • Bathrooms: 3
    • Full bathrooms: 3
    Rooms
    • Room types: Den, Four Season, Office, Sunroom
    Heating
    • Forced Air, Fireplace(s), Gas, Zoned
    Cooling
    • Central Air
    Appliances
    • Included: Dishwasher, Electric Cooktop, Electric Dryer, Disposal, Gas Water Heater, Microwave, Refrigerator, Water Softener Owned, Washer
    • Laundry: Electric Dryer Hookup, Main Level
    Features
    • Dining Area, Entrance Foyer, Eat-in Kitchen, Home Office, Kitchen Island, Vaulted Ceiling(s), Walk-In Closet(s)
    • Flooring: Carpet, Luxury Vinyl, Luxury VinylPlank, Tile
    • Windows: Screens
    • Basement: None
    • Has fireplace: Yes
    • Fireplace features: Family Room, Insert
    Interior area
    • Total interior livable area: 3,542 sqft
    • Finished area above ground: 3,542
    • Finished area below ground: 0

    Property

    Parking
    • Total spaces: 2
    • Parking features: Built In, Garage, Off Street, On Street, Garage Door Opener
    • Garage spaces: 2
    • Has uncovered spaces: Yes
    Features
    • Stories: 2
    • Patio & porch: Covered, Patio, Porch
    • Exterior features: Porch, Patio
    • Has view: Yes
    • View description: Hills, Panoramic, Golf Course
    Lot
    • Size: 4,530 Square Feet
    • Features: Backs to Common Grounds, Flat, Views
    Details
    • Parcel number: 547404588677001
    • Zoning: SR-SEMI - RURAL
    • Special conditions: None

    Construction

    Type & style
    • Home type: SingleFamily
    • Architectural style: Contemporary
    • Property subtype: Single Family Residence
    Materials
    • Vinyl Siding
    • Foundation: Slab
    • Roof: Asphalt,Fiberglass
    Condition
    • Year built: 2006

    Utilities & green energy

    • Electric: 200+ Amp Service, Circuit Breakers
    • Sewer: Public Sewer
    • Water: Public
    • Utilities for property: Cable Available

    Community & HOA

    Community
    • Security: Smoke Detector(s)
    • Senior community: Yes
    • Subdivision: Four Seasons at Farmington
    HOA
    • Has HOA: Yes
    • HOA fee: $335 monthly
    Location
    • Region: Macungie

    Financial & listing details

    • Price per square foot: $172/sqft
    • Tax assessed value: $336,600
    • Annual tax amount: $8,314
    • Date on market: 9/19/2025
    • Cumulative days on market: 11 days
    • Listing terms: Cash,Conventional
    • Ownership type: Fee Simple
    • Road surface type: Paved

    Price history

    DateEventPrice
    3/15/2024Sold$610,000-0.8%$172/sqft
    Source: GLVR #731098 Report a problem
    2/17/2024Pending sale$615,000$174/sqft
    Source: GLVR #731098 Report a problem
    2/14/2024Listed for sale$615,000$174/sqft
    Source: GLVR #731098 Report a problem
    2/7/2024Pending sale$615,000$174/sqft
    Source: GLVR #731098 Report a problem
    1/29/2024Listed for sale$615,000+43.5%$174/sqft
    Source: GLVR #731098 Report a problem
    12/4/2020Sold$428,500+0.8%$121/sqft
    Source: GLVR #651308 Report a problem
    10/14/2020Pending sale$425,000$120/sqft
    Source: BHHS Fox & Roach-Allentown #PALH115298 Report a problem
    10/10/2020Listed for sale$425,000+14.1%$120/sqft
    Source: BHHS Fox & Roach - Allentown #651308 Report a problem
    3/9/2017Sold$372,500-2.6%$105/sqft
    Source: GLVR #531185 Report a problem
    10/7/2016Listed for sale$382,500-1.4%$108/sqft
    Source: RE/MAX Real Estate #531185 Report a problem
    8/22/2006Sold$388,059$110/sqft
    Source: Public Record Report a problem

    Public tax history

    YearProperty taxesTax assessment
    2025$8,876 +6.8%$336,600
    2024$8,314 +2%$336,600
    2023$8,148 $336,600
    2022$8,148 +4.6%$336,600
    2021$7,786 +1%$336,600
    2020$7,712 +10208.5%$336,600
    2019$75 $336,600
    2018$75 $336,600
    2017-- $336,600
    2016-- $336,600
    2015-- $336,600
    2014-- $336,600 +221.5%
    2012-- $104,700
    2011-- $104,700
    2010-- $104,700
    2009-- $104,700 -17.8%
    2008-- $127,400
    2007-- $127,400 +1954.8%
    2006-- $6,200
    2005-- $6,200
    Find assessor info on the county website

    Neighborhood: Ancient Oaks

    Nearby schools

    GreatSchools rating
    Schools provided by the listing agent
    • District: East Penn

    Source: GLVR. This data may not be complete. We recommend contacting the local school district to confirm school assignments for this home.

    Get a cash offer in 3 minutes
    Find out how much your home could sell for in as little as 3 minutes with a no-obligation cash offer.
    Estimated market value
    $669,100
    Get a cash offer in 3 minutes
    Find out how much your home could sell for in as little as 3 minutes with a no-obligation cash offer.
    Estimated market value
    $669,100