Skip main navigation
Sold for $427,500
  • $427,500

    2162 Great Falls Way, Orlando, FL 32824

    4beds
    1,731sqft
    Single Family Residence
    Built in 2005
    6,047 Square Feet Lot
    $427,500 Zestimate®
    $247/sqft
    $2,482 Estimated rent

    Home value

    $427,500

    $393,000 - $462,000

    $2,482/mo

    Zestimate® history
    Loading
    Loading...

    Owner options

    List your home for rent

    $2,482/mo

    Rent Zestimate®

    Find your next renter with Zillow Rental Manager. Plus, with online applications, you can quickly screen prospective tenants – for free.

    Learn more

    $2,482/mo

    Rent Zestimate®

    Refinance and save

    $3,115/mo

    Est. payment

    Refinancing to a lower rate could help reduce your monthly payments and save thousands over the life of the loan.

    See today's rates

    $3,115/mo

    Est. payment

    Explore your selling options

    Work with a Zillow partner agent

    Leverage their expertise and Zillow's premium Showcase listings to get your home seen by more buyers.

    Get started

    List with your own agent

    Get your home in front of millions of buyers by listing it on Zillow.

    Learn how to do it

    Sell it yourself

    Take full control of how buyers see your home on Zillow by listing For Sale by Owner (FSBO).

    List your home

    What's special

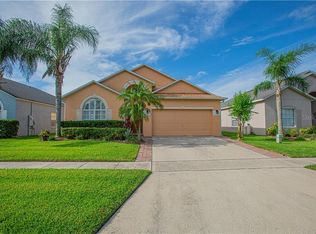
    Welcome to this beautiful, Move-In Ready 4-bedroom, 2-bath home boasting with renovations throughout, filled with abundant natural light and an open, spacious layout perfect for everyday living and entertaining. Inside, you’ll find a bright and inviting interior featuring recessed lighting, newer carpets in the bedrooms (only 3 years old), and beautifully renovated bathrooms. The gorgeous upgraded kitchen offers granite countertops, a stylish backsplash, spacious cabinetry, and Brand-New Stainless-Steel Appliances installed in 2026. Additional updates include a New A/C system, Washer and Dryer (2024), rain gutters, and 3M shatter-proof window treatment on all windows and sliding doors for added peace of mind. Step outside to enjoy the fully fenced backyard, offering privacy and plenty of space to relax, entertain, or play. The Roof was replaced in 2019, adding even more value and convenience. All Furniture shown in the home is included in the sale. Located in a lovely community with amenities including a pool and playground, this home is conveniently situated just 7 miles from Orlando International Airport and near Lake Nona Medical City, shopping, dining, and major roadways. This home truly brings together comfort, convenience, and an unbeatable location. Schedule your showing today!

    Zillow last checked:

    Listing updated:

    Listed by:

    Linda Guzman 407-574-4404,

    LIV REALTY II INC. 407-574-4404

    Bought with:

    Katty Cavalieri, 3643500

    THE CAVALIERI GROUP REALTY LLC

    Source: Stellar MLS,MLS#: O6406210MLS LogoOriginating MLS: Osceola

    Facts & features

    Interior

    Bedrooms & bathrooms
    • Bedrooms: 4
    • Bathrooms: 2
    • Full bathrooms: 2
    Rooms
    • Room types: Attic
    Primary bedroom
    • Features: Walk-In Closet(s)
    • Level: First
    • Area: 240 Square Feet
    • Dimensions: 16x15
    Kitchen
    • Level: First
    • Area: 195 Square Feet
    • Dimensions: 15x13
    Living room
    • Level: First
    • Area: 240 Square Feet
    • Dimensions: 16x15
    Heating
    • Central
    Cooling
    • Central Air
    Appliances
    • Included: Oven, Dishwasher, Dryer, Electric Water Heater, Ice Maker, Microwave, Range, Refrigerator, Washer
    • Laundry: Inside
    Features
    • Ceiling Fan(s), Walk-In Closet(s)
    • Flooring: Carpet, Vinyl
    • Has fireplace: No
    Interior area
    • Total structure area: 2,286
    • Total interior livable area: 1,731 sqft

    Property

    Parking
    • Total spaces: 2
    • Parking features: Garage - Attached
    • Attached garage spaces: 2
    Features
    • Levels: One
    • Stories: 1
    • Exterior features: Irrigation System, Sidewalk
    • Pool features: Other
    • Fencing: Vinyl
    Lot
    • Size: 6,047 Square Feet
    • Features: Sidewalk
    Details
    • Parcel number: 292430394300770
    • Zoning: P-D
    • Special conditions: None

    Construction

    Type & style
    • Home type: SingleFamily
    • Architectural style: Traditional
    • Property subtype: Single Family Residence
    Materials
    • Concrete, Stucco
    • Foundation: Slab
    • Roof: Shingle
    Condition
    • New construction: No
    • Year built: 2005

    Utilities & green energy

    • Sewer: Public Sewer
    • Water: Public
    • Utilities for property: Public

    Community & HOA

    Community
    • Features: Community Mailbox, Deed Restrictions, Park, Playground, Pool, Sidewalks
    • Security: Security System Owned
    • Pet fee: $0 monthly
    • Subdivision: LAS CASCADA PH 01
    HOA
    • Has HOA: Yes
    • Amenities included: Playground, Pool
    • Services included: Community Pool, Pool Maintenance, Recreational Facilities
    • HOA fee: $60 monthly
    • HOA name: Artemis Lifestyles - Mary James
    • HOA phone: 407-705-2190
    • Second HOA name: Beacon Park Master Homeowner Association, Inc
    Location
    • Region: Orlando

    Financial & listing details

    • Price per square foot: $247/sqft
    • Tax assessed value: $334,286
    • Annual tax amount: $6,369
    • Date on market: 5/8/2026
    • Cumulative days on market: 19 days
    • Listing terms: Cash,Conventional,FHA,VA Loan
    • Ownership: Fee Simple
    • Total actual rent: 0
    • Road surface type: Asphalt

    Price history

    DateEventPrice
    6/23/2026Sold$427,500$247/sqft
    Source: Stellar MLS #O6406210 Report a problem
    5/29/2026Pending sale$427,500$247/sqft
    Source: Stellar MLS #O6406210 Report a problem
    5/8/2026Listed for sale$427,500+6.9%$247/sqft
    Source: Stellar MLS #O6406210 Report a problem
    2/28/2023Sold$400,000-3.8%$231/sqft
    Source: Public Record Report a problem
    1/31/2023Pending sale$416,000$240/sqft
    Source: Stellar MLS #O6052479 Report a problem
    1/19/2023Price change$416,000-3.5%$240/sqft
    Source: Stellar MLS #O6052479 Report a problem
    1/5/2023Price change$431,000-2%$249/sqft
    Source: Stellar MLS #O6052479 Report a problem
    10/31/2022Listed for sale$440,000$254/sqft
    Source: Stellar MLS #O6052479 Report a problem
    10/3/2022Listing removed--
    Source: Stellar MLS #O6052479 Report a problem
    9/22/2022Price change$440,000-1.1%$254/sqft
    Source: Stellar MLS #O6052479 Report a problem
    9/8/2022Price change$445,000-1.1%$257/sqft
    Source: Stellar MLS #O6052479 Report a problem
    8/15/2022Listed for sale$450,000+28.7%$260/sqft
    Source: Stellar MLS #O6052479 Report a problem
    7/26/2022Sold$349,600+63.7%$202/sqft
    Source: Public Record Report a problem
    5/27/2016Sold$213,500+1.7%$123/sqft
    Source: Stellar MLS #G4825682 Report a problem
    4/22/2016Pending sale$209,900$121/sqft
    Source: CENTURY 21 Blue Sky Realty Group #G4825682 Report a problem
    4/5/2016Listed for sale$209,900+11.6%$121/sqft
    Source: Homepath Report a problem
    1/25/2016Sold$188,100-21.7%$109/sqft
    Source: Public Record Report a problem
    12/16/2015Listed for sale--
    Source: Auction.com Report a problem
    10/21/2005Sold$240,300$139/sqft
    Source: Public Record Report a problem

    Public tax history

    YearProperty taxesTax assessment
    2024$6,070 +11.5%$334,286 +8.4%
    2023$5,444 +83.7%$308,442 +60.4%
    2022$2,964 +3.2%$192,311 +3%
    2021$2,873 -0.9%$186,710 +1.4%
    2020$2,899 +2.3%$184,132 +2.3%
    2019$2,835 +0.9%$179,992 +1.9%
    2018$2,811 $176,636 +2.3%
    2017$2,811 -16.7%$172,614 +2.7%
    2016$3,376 +9.6%$168,127 +15.1%
    2015$3,081 +6.4%$146,054 +15.8%
    2014$2,894 +17.2%$126,075 +17%
    2013$2,469 -0.4%$107,794 +1.6%
    2012$2,479 -1.3%$106,063 -2.1%
    2011$2,511 -3.6%$108,390 -7.2%
    2010$2,604 $116,769 -23.3%
    2009-- $152,199 -24.3%
    2008$3,891 -22.7%$201,120 -26.4%
    2007$5,031 +12.3%$273,186 +23.7%
    2006$4,479 +421.9%$220,867 +636.2%
    2005$858 $30,000
    Find assessor info on the county website

    Neighborhood: Meadow Woods

    Nearby schools

    GreatSchools rating
    Schools provided by the listing agent
    • Elementary: Stonewyck Elementary
    • Middle: South Creek Middle
    • High: Cypress Creek High

    Source: Stellar MLS. This data may not be complete. We recommend contacting the local school district to confirm school assignments for this home.

    Get a cash offer in 3 minutes
    Find out how much your home could sell for in as little as 3 minutes with a no-obligation cash offer.
    Estimated market value
    $427,500
    Get a cash offer in 3 minutes
    Find out how much your home could sell for in as little as 3 minutes with a no-obligation cash offer.
    Estimated market value
    $427,500