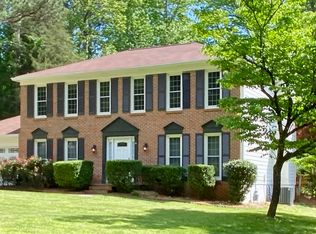
Welcome to this beautifully renovated Cape Cod home in Walton School district! This lovely home features 3-bedroom, 2.5-bath, full of character and thoughtfully designed spaces. Situated on a professionally landscaped lot, this home blends classic charm with modern convenience and located on a quiet cul-de-sac street. Step inside to a spacious family room featuring a stunning masonry fireplace, lots of natural light - the perfect gathering space for family and friends. The open flow leads directly into the formal dining room with beautiful wainscoting, ideal for entertaining and holiday meals. The renovated light-filled kitchen boasts granite countertops, stainless steel appliances, convenient open-shelving and cozy breakfast nook with a custom bench window-seat - ideal spot for morning coffee. Just off the kitchen is a cozy keeping room for relaxed living, with French doors that open to a private patio - a perfect place to unwind. A second set of French doors from the dining room leads to another patio, perfect for grilling and outdoor dining. Upstairs, the oversized primary suite offers lots of natural light and a beautifully updated ensuite bath. Primary bath features double vanity, frameless tiled-shower, water closet and tile flooring. Two secondary bedrooms are nice-sized and share an updated hall bath with tub/shower. Convenience meets style in the main level laundry room, complete with a custom drop zone - ideal for organizing coats, bookbags, and everyday essentials. Custom plantation shutters throughout the entire home. Outside, enjoy professionally landscaping, a firepit area, and multiple outdoor living spaces for year-round enjoyment. Don't miss your chance to own this move-in ready gem that combines timeless style with today's most-wanted features! Additional upgrades include new HVAC (4/22), new water heater (1/23), new garage doors (8/24) and new dishwasher (4/25). This move-in ready home is a perfect blend of classic charm and modern living - don't miss out!
Closed
$600,000
2162 Heritage Trace Ln, Marietta, GA 30062
3beds
1,832sqft
Single Family Residence
Built in 1982
0.47 Acres Lot
$601,000 Zestimate®
$328/sqft
$2,867 Estimated rent
Home value
$601,000
$553,000 - $649,000
$2,867/mo
Zestimate® history
Owner options
List your home for rent
$2,867/mo
Rent Zestimate®
Find your next renter with Zillow Rental Manager. Plus, with online applications, you can quickly screen prospective tenants – for free.
$2,867/mo
Rent Zestimate®
Refinance and save
$4,054/mo
Est. payment
Refinancing to a lower rate could help reduce your monthly payments and save thousands over the life of the loan.
$4,054/mo
Est. payment
Explore your selling options
Work with a Zillow partner agent
Leverage their expertise and Zillow's premium Showcase listings to get your home seen by more buyers.
Get startedList with your own agent
Get your home in front of millions of buyers by listing it on Zillow.
Learn how to do itSell it yourself
Take full control of how buyers see your home on Zillow by listing For Sale by Owner (FSBO).
List your homeWhat's special
Zillow last checked:
Listing updated:
Listed by:
Tammy E Jackson 404-401-9927,
HomeSmart
Bought with:
John Ehlinger, 118826
Keller Williams Realty Atlanta North
Source: GAMLS,MLS#: 10559095
Facts & features
Interior
Bedrooms & bathrooms
- Bedrooms: 3
- Bathrooms: 3
- Full bathrooms: 2
- 1/2 bathrooms: 1
Rooms
- Room types: Family Room, Foyer, Keeping Room, Laundry
Dining room
- Features: Separate Room
Kitchen
- Features: Breakfast Area, Pantry, Solid Surface Counters
Heating
- Forced Air, Hot Water, Natural Gas
Cooling
- Ceiling Fan(s), Central Air, Electric
Appliances
- Included: Dishwasher, Disposal, Gas Water Heater, Microwave, Oven/Range (Combo), Refrigerator, Stainless Steel Appliance(s)
- Laundry: Mud Room
Features
- Double Vanity, Separate Shower, Tile Bath, Tray Ceiling(s), Entrance Foyer, Walk-In Closet(s)
- Flooring: Carpet, Other, Tile
- Windows: Bay Window(s), Window Treatments
- Basement: None
- Number of fireplaces: 1
- Fireplace features: Family Room, Masonry
- Common walls with other units/homes: No Common Walls
Interior area
- Total structure area: 1,832
- Total interior livable area: 1,832 sqft
- Finished area above ground: 1,832
- Finished area below ground: 0
Property
Parking
- Total spaces: 2
- Parking features: Attached, Garage, Garage Door Opener, Kitchen Level, Storage
- Has attached garage: Yes
Features
- Levels: Two
- Stories: 2
- Patio & porch: Patio
- Has view: Yes
- View description: Seasonal View
Lot
- Size: 0.47 Acres
- Features: Level
- Residential vegetation: Partially Wooded
Details
- Parcel number: 01009600190
- Special conditions: Agent/Seller Relationship
Construction
Type & style
- Home type: SingleFamily
- Architectural style: Cape Cod,Traditional
- Property subtype: Single Family Residence
Materials
- Other
- Foundation: Slab
- Roof: Composition
Condition
- Resale
- New construction: No
- Year built: 1982
Utilities & green energy
- Electric: 220 Volts
- Sewer: Public Sewer
- Water: Public
- Utilities for property: Cable Available, Electricity Available, High Speed Internet, Natural Gas Available, Sewer Connected, Underground Utilities, Water Available
Community & HOA
Community
- Features: Playground, Pool, Tennis Court(s)
- Security: Smoke Detector(s)
- Subdivision: Heritage Trace
HOA
- Has HOA: Yes
- Services included: Maintenance Grounds, Swimming, Tennis
- HOA fee: $450 annually
Location
- Region: Marietta
Financial & listing details
- Price per square foot: $328/sqft
- Tax assessed value: $505,450
- Annual tax amount: $5,095
- Date on market: 7/8/2025
- Cumulative days on market: 3 days
- Listing agreement: Exclusive Right To Sell
- Listing terms: Cash,Conventional,FHA,VA Loan
- Electric utility on property: Yes
Price history
| Date | Event | Price |
|---|---|---|
| 8/15/2025 | Sold | $600,000+4.3%$328/sqft |
Source:  GAMLS #10559095 Report a problem GAMLS #10559095 Report a problem | ||
| 7/17/2025 | Pending sale | $575,000$314/sqft |
Source:  FMLS GA #7607671 Report a problem FMLS GA #7607671 Report a problem | ||
| 7/8/2025 | Listed for sale | $575,000+55.4%$314/sqft |
Source: FMLS GA #7607671 Report a problem | ||
| 10/31/2019 | Sold | $370,000+1.4%$202/sqft |
Source:  GAMLS #8666648 Report a problem GAMLS #8666648 Report a problem | ||
| 9/28/2019 | Pending sale | $365,000$199/sqft |
Source: Red Barn Real Estate,LLC. #6623312 Report a problem | ||
| 9/26/2019 | Listed for sale | $365,000+97.3%$199/sqft |
Source: Red Barn Real Estate,LLC. #6623312 Report a problem | ||
| 7/1/2019 | Sold | $185,000+26.3%$101/sqft |
Source: Public Record Report a problem | ||
| 7/5/1995 | Sold | $146,500$80/sqft |
Source: Public Record Report a problem | ||
Public tax history
| Year | Property taxes | Tax assessment |
|---|---|---|
| 2024 | $5,095 +19.3% | $202,180 +6.9% |
| 2023 | $4,269 +3.4% | $189,132 +21% |
| 2022 | $4,129 +9.3% | $156,296 +11.5% |
| 2021 | $3,777 | $140,208 |
| 2020 | $3,777 +36.4% | $140,208 +20.9% |
| 2019 | $2,770 -4% | $116,000 |
| 2018 | $2,884 | $116,000 +11.6% |
| 2017 | $2,884 +33.7% | $103,936 +13.9% |
| 2016 | $2,157 -0.9% | $91,252 +1.3% |
| 2015 | $2,177 -0.7% | $90,116 |
| 2014 | $2,191 +9.5% | $90,116 +11.2% |
| 2013 | $2,001 -0.7% | $81,012 |
| 2012 | $2,015 -4.3% | $81,012 -4.5% |
| 2011 | $2,105 +4.8% | $84,820 |
| 2010 | $2,009 | $84,820 |
| 2009 | $2,009 +18.2% | $84,820 +9.2% |
| 2006 | $1,699 -0.4% | $77,664 |
| 2005 | $1,707 | $77,664 |
| 2004 | $1,707 +11.8% | $77,664 +11.2% |
| 2003 | $1,526 -0.1% | $69,812 |
| 2002 | $1,528 +10.9% | $69,812 +17.2% |
| 2001 | $1,377 -1.4% | $59,580 |
| 2000 | $1,397 | $59,580 |
Find assessor info on the county website
Neighborhood: 30062
Nearby homes
- $532,0004 bd3 ba2k sqft2160 Heritage Trace Ln, Marietta, GA 30062Off Market
- $553,6003 bd2 ba1.9k sqft2164 Heritage Trace Ln, Marietta, GA 30062Off Market
- $540,0003 bd2 ba1.5k sqft2158 Heritage Trace Ln, Marietta, GA 30062Off Market
- $559,9004 bd2 ba2.1k sqft2166 Heritage Trace Ln, Marietta, GA 30062Off Market
- $615,0004 bd3 ba2.4k sqft2163 Heritage Trace Ln, Marietta, GA 30062Sold
- $656,3005 bd2 ba3k sqft2197 Heritage Trace Dr, Marietta, GA 30062Off Market
- $599,9004 bd3 ba2.1k sqft2165 Heritage Trace Ln, Marietta, GA 30062Sold
- $666,2004 bd2 ba2.3k sqft2161 Heritage Trace Ln, Marietta, GA 30062Off Market
Nearby schools
GreatSchools rating
- 8/10Timber Ridge Elementary SchoolGrades: PK-5Distance: 0.8 mi
- 8/10Dodgen Middle SchoolGrades: 6-8Distance: 2.2 mi
- 10/10Walton High SchoolGrades: 9-12Distance: 2 mi
Schools provided by the listing agent
- Elementary: Timber Ridge
- Middle: Dodgen
- High: Walton
Source: GAMLS. This data may not be complete. We recommend contacting the local school district to confirm school assignments for this home.
Get a cash offer in 3 minutes
Find out how much your home could sell for in as little as 3 minutes with a no-obligation cash offer.
Estimated market value
$601,000
Get a cash offer in 3 minutes
Find out how much your home could sell for in as little as 3 minutes with a no-obligation cash offer.
Estimated market value
$601,000
- Georgia
- Cobb County
- Marietta
- 30062
- 2162 Heritage Trace Ln
Nearby cities
Nearby neighborhoods
Nearby zip codes
Other Marietta Topics
