Welcome to this charming single-family residence offering 2259 square feet of inviting living space. This ready-to-move-in home presents a unique opportunity and value having been well maintained and cared for by long term owners. The downstairs living space has hosted many family and social gatherings with plenty of areas to spread out in different places around the home. The spacious kitchen and dining room location makes hosting meals a breeze. The living room provides a roomy social gathering space and the family room a comfortable retreat, featuring a cozy fireplace and built-in shelves. All 4 bedroom contain the character and quality of original hardwood flooring with easy access to 2 full bathrooms. The basement adds very useful storage, extra hang out room, workout room and laundry/utility. The back 3 season enclosed patio provides yet another place to enjoy the morning solitude, gathering with others or simply enjoying the back yard view. This property also includes an attached garage and outdoor shed for adequate storage. The generous lot size provides ample outdoor room for kids, pets or social gatherings without any back door neighbors. Discover the possibilities this delightful 4-bedroom, 2.5-bathroom home, with a basement and delightful outdoor space, holds for your future.
Sold
Zestimate®
$299,900
2162 Lema Ct, Indianapolis, IN 46229
4beds
3,198sqft
Residential, Single Family Residence
Built in 1967
0.39 Acres Lot
$299,900 Zestimate®
$94/sqft
$2,145 Estimated rent
Home value
$299,900
$285,000 - $315,000
$2,145/mo
Zestimate® history
Owner options
List your home for rent
$2,145/mo
Rent Zestimate®
Find your next renter with Zillow Rental Manager. Plus, with online applications, you can quickly screen prospective tenants – for free.
$2,145/mo
Rent Zestimate®
Refinance and save
$1,967/mo
Est. payment
Refinancing to a lower rate could help reduce your monthly payments and save thousands over the life of the loan.
$1,967/mo
Est. payment
Explore your selling options
Work with a Zillow partner agent
Leverage their expertise and Zillow's premium Showcase listings to get your home seen by more buyers.
Get startedList with your own agent
Get your home in front of millions of buyers by listing it on Zillow.
Learn how to do itSell it yourself
Take full control of how buyers see your home on Zillow by listing For Sale by Owner (FSBO).
List your homeWhat's special
Attached garageRoomy social gathering spaceInviting living spaceBuilt-in shelvesOriginal hardwood flooring
Zillow last checked:
Listing updated:
Listed by:
Ken Yoder KENYODER@HOOSIER-REALTORS.COM,
Hoosier, REALTORS®
Bought with:
Sascha Fallahi
United Real Estate Indpls
Source: MIBOR as distributed by MLS GRID,MLS#: 22125352
Facts & features
Interior
Bedrooms & bathrooms
- Bedrooms: 4
- Bathrooms: 3
- Full bathrooms: 2
- 1/2 bathrooms: 1
- Main level bathrooms: 1
Primary bedroom
- Level: Upper
- Area: 182 Square Feet
- Dimensions: 13x14
Bedroom 2
- Level: Upper
- Area: 156 Square Feet
- Dimensions: 12x13
Bedroom 3
- Level: Upper
- Area: 143 Square Feet
- Dimensions: 11x13
Bedroom 4
- Level: Upper
- Area: 130 Square Feet
- Dimensions: 10x13
Bonus room
- Features: Other
- Level: Basement
- Area: 221 Square Feet
- Dimensions: 13x17
Bonus room
- Features: Other
- Level: Basement
- Area: 195 Square Feet
- Dimensions: 13x15
Dining room
- Level: Main
- Area: 169 Square Feet
- Dimensions: 13x13
Exercise room
- Features: Other
- Level: Basement
- Area: 180 Square Feet
- Dimensions: 12x15
Kitchen
- Level: Main
- Area: 192 Square Feet
- Dimensions: 16x12
Laundry
- Features: Other
- Level: Basement
- Area: 216 Square Feet
- Dimensions: 18x12
Laundry
- Features: Other
- Level: Basement
- Area: 216 Square Feet
- Dimensions: 12x18
Living room
- Level: Main
- Area: 325 Square Feet
- Dimensions: 13x25
Heating
- Natural Gas
Cooling
- Central Air
Appliances
- Included: Dishwasher, Dryer, Gas Water Heater, Microwave, Electric Oven, Refrigerator, Water Heater, Water Softener Owned
Features
- Attic Pull Down Stairs, Ceiling Fan(s), Eat-in Kitchen, Pantry
- Basement: Unfinished
- Attic: Pull Down Stairs
- Number of fireplaces: 1
- Fireplace features: Wood Burning
Interior area
- Total structure area: 3,198
- Total interior livable area: 3,198 sqft
- Finished area below ground: 0
Property
Parking
- Total spaces: 2
- Parking features: Attached, Concrete
- Attached garage spaces: 2
Features
- Levels: Three Or More
- Patio & porch: Glass Enclosed
Lot
- Size: 0.39 Acres
Details
- Parcel number: 490828120005000700
- Horse amenities: None
Construction
Type & style
- Home type: SingleFamily
- Architectural style: Traditional
- Property subtype: Residential, Single Family Residence
Materials
- Wood Siding
- Foundation: Block
Condition
- New construction: No
- Year built: 1967
Utilities & green energy
- Water: Public
- Utilities for property: Electricity Connected, Sewer Connected, Water Connected
Community & HOA
Community
- Subdivision: Justus
Location
- Region: Indianapolis
Financial & listing details
- Price per square foot: $94/sqft
- Tax assessed value: $208,500
- Annual tax amount: $2,276
- Date on market: 9/10/2026
- Cumulative days on market: 6 days
- Electric utility on property: Yes
Price history
| Date | Event | Price |
|---|---|---|
| 10/19/2026 | Sold | $299,900$94/sqft |
Source:  MIBOR as distributed by MLS GRID #22125352 Report a problem | ||
| 9/16/2026 | Pending sale | $299,900$94/sqft |
Source: MIBOR as distributed by MLS GRID #22125352 Report a problem | ||
| 9/10/2026 | Listed for sale | $299,900$94/sqft |
Source: MIBOR as distributed by MLS GRID #22125352 Report a problem | ||
Public tax history
| Year | Property taxes | Tax assessment |
|---|---|---|
| 2025 | $1,869 +0.5% | $208,500 +26.4% |
| 2024 | $1,861 +3.3% | $165,000 |
| 2023 | $1,800 +17.9% | $165,000 |
| 2022 | $1,527 +13.1% | $165,000 +17.4% |
| 2021 | $1,351 +1.2% | $140,600 +10.6% |
| 2020 | $1,335 +13.4% | $127,100 +3% |
| 2019 | $1,177 -4.4% | $123,400 +9.9% |
| 2018 | $1,231 -1.5% | $112,300 -6.3% |
| 2017 | $1,250 +11.5% | $119,900 +3.4% |
| 2016 | $1,120 +0.5% | $116,000 +4% |
| 2014 | $1,115 -4.6% | $111,500 |
| 2013 | $1,169 | $111,500 -4.6% |
| 2012 | $1,169 | $116,900 +5.6% |
| 2011 | -- | $110,700 |
| 2010 | $1,023 +19.9% | $110,700 |
| 2009 | $853 | $110,700 -7.5% |
| 2007 | -- | $119,700 -8.6% |
| 2006 | -- | $131,000 +1.6% |
| 2005 | -- | $129,000 |
| 2004 | -- | $129,000 -14.5% |
| 2003 | -- | $150,900 +87.7% |
| 2002 | -- | $80,400 +200% |
| 2001 | -- | $26,800 |
| 2000 | -- | $26,800 |
Find assessor info on the county website
Neighborhood: East Warren
Nearby homes
- $177,9004 bd1 ba1.8k sqft2210 N Lema Ct, Indianapolis, IN 46229Off Market
- $213,1004 bd2 ba2.3k sqft2161 Lema Ct, Indianapolis, IN 46229Off Market

- $240,2004 bd2 ba2.3k sqft2161 N Lema Ct, Indianapolis, IN 46229Off Market

- $201,3003 bd2 ba1.7k sqft2211 N Lema Ct, Indianapolis, IN 46229Off Market
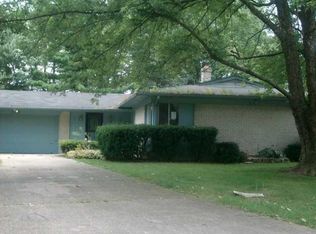
- $209,2004 bd2 ba1.7k sqft2222 Lema Ct, Indianapolis, IN 46229Off Market
- $191,8003 bd1 ba1.7k sqft2211 Lema Ct, Indianapolis, IN 46229Off Market
- $235,1004 bd2 ba2.2k sqft2209 Lema Ct, Indianapolis, IN 46229Off Market
- $233,7003 bd3 ba2.7k sqft2150 Snead Cir, Indianapolis, IN 46229Off Market
Nearby schools
GreatSchools rating
- 4/10Stonybrook Middle School (7-8)Grades: 5-8Distance: 0.9 mi
- 3/10Warren Central High SchoolGrades: 9-12Distance: 1.1 mi
- 4/10Brookview Elementary SchoolGrades: K-4Distance: 1.4 mi
Get a cash offer in 3 minutes
Find out how much your home could sell for in as little as 3 minutes with a no-obligation cash offer.
Estimated market value
$299,900
Get a cash offer in 3 minutes
Find out how much your home could sell for in as little as 3 minutes with a no-obligation cash offer.
Estimated market value
$299,900
- Indiana
- Marion County
- Indianapolis
- 46229
- East Warren
- 2162 Lema Ct
