Skip main navigation
Sold for $415,000
  • $415,000

    2162 MAJESTIC WOODS BOULEVARD, APOPKA, FL 32712

    3beds
    1,696sqft
    Single Family Residence
    Built in 1987
    0.25 Acres Lot
    $410,600 Zestimate®
    $245/sqft
    $2,318 Estimated rent

    Home value

    $410,600

    $390,000 - $431,000

    $2,318/mo

    Zestimate® history
    Loading
    Loading...

    Owner options

    List your home for rent

    $2,318/mo

    Rent Zestimate®

    Find your next renter with Zillow Rental Manager. Plus, with online applications, you can quickly screen prospective tenants – for free.

    Learn more

    $2,318/mo

    Rent Zestimate®

    Refinance and save

    $3,027/mo

    Est. payment

    Refinancing to a lower rate could help reduce your monthly payments and save thousands over the life of the loan.

    See today's rates

    $3,027/mo

    Est. payment

    Explore your selling options

    Work with a Zillow partner agent

    Leverage their expertise and Zillow's premium Showcase listings to get your home seen by more buyers.

    Get started

    List with your own agent

    Get your home in front of millions of buyers by listing it on Zillow.

    Learn how to do it

    Sell it yourself

    Take full control of how buyers see your home on Zillow by listing For Sale by Owner (FSBO).

    List your home

    What's special

    Cozy fireplaceWooded viewEat-in breakfast barVaulted ceilingsWifi garage door openerVaulted ceilingBeautiful greens
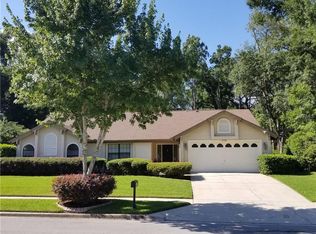
    Welcome to the Majestic Woods of Apopka showcasing truly awe-inspiring Florida living. This charming 3 bedroom, 2 bathroom home is tucked back into a quiet, secluded neighborhood located just 4 minutes away from the crystal clear waters of Wekiva Springs State Park. As you enter the front door, you'll be greeted by an abundance of natural light beaming from the above skylights, which draws your eyes next to the natural wood plank tile floor throughout. Feel the roominess from the high, vaulted ceilings over a spacious dining area and connecting living room, perfect for entertaining friends and family. The vaulted ceiling continues its seamless flow into the kitchen. This incredible space is equipped with modern, stainless steel appliances, ample counter space, and an eat-in breakfast bar, providing plenty of prep space for meal time. Just off the kitchen, you will find a large family room with a cozy fireplace, surrounded by a wooded view and french doors that lead out to the tiled, fully screened in lanai. There you can relax and enjoy your privacy while you listen to the wind blowing through the pines. The owners suite is a true retreat, located on its own private wing of the home. It features a spacious bedroom with a private en-suite bathroom and includes separate vanities, a walk-in shower, a luxurious corner soaking tub, and a walk-in closet. The two additional bedrooms are located on the other side of the home. Both are sizeable enough for additional family members and guests. The full guest bath is also generously sized and located conveniently between the two bedrooms. This area has something for everyone. For the outdoor enthusiasts, it's a short bike ride to Wekiva Springs State Park, where you can enjoy hiking, picnicking and swimming in the gorgeously clear springs. For those that want to be close to the magic, Disney World is just a short 40-minute drive away. If you prefer a night on the town in the city, downtown Orlando is only a 20-minute drive, with an array of dining experiences, conventions and entertainment. If you're a golfer, you are only 2 minutes to Sweetwater Country Club. Whether you're looking to explore the thrill of the theme parks, beautiful greens or head to downtown Orlando, but want to come home to a peaceful, beautiful retreat at the end of the day, this home is perfectly located. The community is known for its friendly atmosphere and welcoming neighbors, making it an ideal place to call home. Ring doorbell, WiFi garage door opener and Nest thermostat stay with the home. Roof and HVAC installed in 2018. Schedule your showing today!

    Zillow last checked:

    Listing updated:

    Listed by:

    Darrick Cook 407-412-2240,

    ROBERT SLACK LLC 352-229-1187

    Bought with:

    Anna Dmowski, 3521407

    GAFF'S REALTY COMPANY

    Source: Stellar MLS,MLS#: O6159036MLS LogoOriginating MLS: Ocala - Marion

    Facts & features

    Interior

    Bedrooms & bathrooms
    • Bedrooms: 3
    • Bathrooms: 2
    • Full bathrooms: 2
    Primary bedroom
    • Features: Ceiling Fan(s), Walk-In Closet(s)
    • Level: First
    • Dimensions: 13x18
    Bedroom 2
    • Features: Ceiling Fan(s), Built-in Closet
    • Level: First
    • Dimensions: 10x11
    Bedroom 3
    • Features: Ceiling Fan(s), Built-in Closet
    • Level: First
    • Dimensions: 13x14
    Primary bathroom
    • Features: Tub with Separate Shower Stall
    • Level: First
    • Dimensions: 11x12
    Dining room
    • Level: First
    • Dimensions: 13x10
    Family room
    • Level: First
    • Dimensions: 14x15
    Foyer
    • Level: First
    • Dimensions: 6x8
    Kitchen
    • Level: First
    • Dimensions: 12x12
    Living room
    • Level: First
    • Dimensions: 14x7
    Heating
    • Central, Electric
    Cooling
    • Central Air
    Appliances
    • Included: Dishwasher, Disposal, Dryer, Electric Water Heater, Exhaust Fan, Microwave, Range, Refrigerator, Washer
    • Laundry: Inside
    Features
    • Cathedral Ceiling(s), Ceiling Fan(s), Eating Space In Kitchen, High Ceilings, Kitchen/Family Room Combo, Primary Bedroom Main Floor, Thermostat, Walk-In Closet(s)
    • Flooring: Carpet, Porcelain Tile
    • Windows: Blinds, Double Pane Windows, Drapes, Rods, Shades, Window Treatments, Skylight(s)
    • Has fireplace: Yes
    Interior area
    • Total structure area: 2,206
    • Total interior livable area: 1,696 sqft

    Property

    Parking
    • Total spaces: 2
    • Parking features: Driveway, Garage Door Opener, On Street
    • Attached garage spaces: 2
    • Has uncovered spaces: Yes
    Features
    • Levels: One
    • Stories: 1
    • Patio & porch: Covered, Enclosed, Rear Porch, Screened
    • Exterior features: Private Mailbox, Sidewalk
    • Has view: Yes
    • View description: Trees/Woods
    Lot
    • Size: 0.25 Acres
    • Dimensions: 97' x 112'
    • Features: Cleared, Level, Sidewalk
    • Residential vegetation: Mature Landscaping, Oak Trees, Trees/Landscaped, Wooded
    Details
    • Additional structures: Shed(s)
    • Parcel number: 012128549000100
    • Zoning: R-1
    • Special conditions: None

    Construction

    Type & style
    • Home type: SingleFamily
    • Architectural style: Craftsman
    • Property subtype: Single Family Residence
    Materials
    • Wood Frame
    • Foundation: Slab
    • Roof: Shingle
    Condition
    • Completed
    • New construction: No
    • Year built: 1987

    Utilities & green energy

    • Sewer: Public Sewer, Septic Tank
    • Water: Public
    • Utilities for property: Cable Available, Electricity Connected, Phone Available, Public, Sewer Available, Water Connected

    Community & HOA

    Community
    • Features: Golf Carts OK, Sidewalks
    • Security: Closed Circuit Camera(s), Smoke Detector(s)
    • Pet fee: $0 monthly
    • Subdivision: MAJESTIC OAKS
    HOA
    • Has HOA: Yes
    • HOA fee: $21 monthly
    • HOA name: William Melchior
    • HOA phone: 407-310-3918
    Location
    • Region: Apopka

    Financial & listing details

    • Price per square foot: $245/sqft
    • Tax assessed value: $311,498
    • Annual tax amount: $1,812
    • Date on market: 11/23/2023
    • Cumulative days on market: 46 days
    • Listing terms: Cash,Conventional,FHA,VA Loan
    • Ownership: Fee Simple
    • Total actual rent: 0
    • Electric utility on property: Yes
    • Road surface type: Paved, Asphalt

    Price history

    DateEventPrice
    2/8/2024Sold$415,000-1.2%$245/sqft
    Source: Stellar MLS #O6159036 Report a problem
    1/10/2024Pending sale$420,000$248/sqft
    Source: Stellar MLS #O6159036 Report a problem
    12/28/2023Price change$420,000-1.2%$248/sqft
    Source: Stellar MLS #O6159036 Report a problem
    11/24/2023Listed for sale$425,000+231.3%$251/sqft
    Source: Stellar MLS #O6159036 Report a problem
    10/29/2010Sold$128,300-5%$76/sqft
    Source: Public Record Report a problem
    6/25/2010Listed for sale$135,000-49.6%$80/sqft
    Source: Visual Tour #O4988941 Report a problem
    9/14/2005Sold$268,000+69.6%$158/sqft
    Source: Public Record Report a problem
    6/5/2003Sold$158,000+27.9%$93/sqft
    Source: Public Record Report a problem
    8/4/1998Sold$123,500$73/sqft
    Source: Public Record Report a problem

    Public tax history

    YearProperty taxesTax assessment
    2024$3,117 +62.3%$134,354 +3%
    2023$1,920 +6%$130,441 +3%
    2022$1,812 +2.2%$126,642 +3%
    2021$1,774 +1.3%$122,953 +1.4%
    2020$1,750 +2%$121,255 +2.3%
    2019$1,716 +2.2%$118,529 +1.9%
    2018$1,679 $116,319 -36%
    2017$1,679 +2.3%$181,743 +9.9%
    2016$1,641 +2.1%$165,361 -1.8%
    2015$1,607 -3.2%$168,345 +15.4%
    2014$1,660 +2%$145,913 +34.7%
    2013$1,628 -13.7%$108,304 -11.3%
    2012$1,887 -0.8%$122,126 -0.8%
    2011$1,902 -8.7%$123,152 -10.2%
    2010$2,083 $137,083 -11.1%
    2009-- $154,146 -26%
    2008$3,110 -2.2%$208,315 -7.3%
    2007$3,179 -5.7%$224,831 +14.8%
    2006$3,370 +56.5%$195,777 +40.7%
    2005$2,153 +4.8%$139,164 +12.9%
    2004$2,055 +12%$123,244 +1.6%
    2003$1,834 +3.4%$121,284 +3.3%
    2002$1,773 -1.5%$117,460 +8%
    2001$1,800 +2.6%$108,779 +5%
    2000$1,754 $103,580
    Find assessor info on the county website

    Neighborhood: 32712

    Nearby schools

    GreatSchools rating
    Schools provided by the listing agent
    • Elementary: Clay Springs Elem
    • Middle: Piedmont Lakes Middle
    • High: Wekiva High

    Source: Stellar MLS. This data may not be complete. We recommend contacting the local school district to confirm school assignments for this home.

    Get a cash offer in 3 minutes
    Find out how much your home could sell for in as little as 3 minutes with a no-obligation cash offer.
    Estimated market value
    $410,600
    Get a cash offer in 3 minutes
    Find out how much your home could sell for in as little as 3 minutes with a no-obligation cash offer.
    Estimated market value
    $410,600