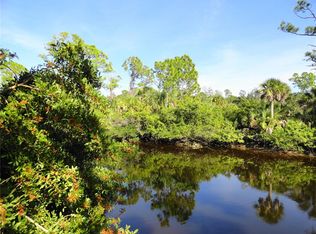
Luxury, Land, Location. This luxurious estate home, sits on 3 lots numbered 29,30 and 31 (3/4 of an acre) in Sec 17 of Charlotte county overlooking the Ingersoll canal leading to the Myakka River and to the Gulf of Mexico, located in NW Charlotte county, 2 miles south of North Port. 12 miles to Boca grande Beach and Englewood Beach. There is a private airport Corl Creek Jetport located 7 miles in Rotonda West, or Venice airport is 15 miles away. Enjoy the 240ft of Ingersoll waterway canal frontage connecting to Myakka River system. Old Florida growth across the canal on the east side sunrise is all about backyard privacy. 160 ft of concrete seawall, boat dock and ramp, fresh water and electric. Also 80 ft of riprap with a boat ramp connected to the 10 ft overhead door of your detached garage. The south lot also has a gravel driveway and parking area for boat or RV parking. On the front porch, facing west for sunsets and shade in mornings, enjoy a cup of coffee and watch nature at its best, viewing the green belt zone where the Eagles, Osprey, Heron, Sandhill crane, ibis and songbirds are nesting. Moving inside, this 4/2 home has a 12 ft. vaulted front foyer with nautical hanging chandelier, the view of the great room with 14 ft cathedral ceilings viewing out to the backyard pool oasis. Turn to the left and a large dining area or to the right and enter your private office or den. From the dining area you get a view of the kitchen thru a 10 ft arched entrance. The kitchen consists of stone fabricated Corian counter with oak cabinets. Under cabinet led lighting with 3 settings give way to glass earth tone backsplash tiles, with slate stainless GE appliances, set in the triangular position, this serving area flows smoothly onto the raised counter island. The raised island allows room separation between the family room and kitchen. Eat at the bar with stainless swiveling bars stools. After lunch, thru the 8 ft sliding door, out to the heated saltwater 26x13 kidney shaped pool. Gunite and pebble tech construction make for a care free pool. Directly north of the pool is the pergola and raised garden area for sitting and enjoying the quiet, with bench, 4 chairs and a propane fireplace, this is a serene area. When the day is done retreat to the Master bedroom thru the lanai and sliding door number 3. Master has 10 ft tray ceilings and is oversized with a sitting area. In the short hallway, her walk in closet and his built in closet, leading to the master bath. Here you will see 2 raised bowl stone sinks with quartz vanity top, along with a makeup/lit mirror vanity with roman shower and whirlpool jacuzzi round out this bathroom, with a tray ceiling and fan. In the office or possible 4th bedroom, work from home with high speed internet available as needed..Across the house your guests will have 2 bedrooms and a private bath with quartz vanity top.Your privacy remains yours. Also a New AC and air handler 2021, 2023 new Pool cage screens, Hot water heater, and New 2023 shake shingle Roof, 25 year warranty, New Exterior paint 20 year warranty, New Whole house Reverse Osmosis System 2019, New pool pump 2020. New Washer and Dryers 2022 stay. All this privacy is centrally located between shopping, beaches, restaurants, parks, biking trails, and kayaking. Contact today for a showing of this fine estate. Limited home warranty available. Agent not responsible for errors in listing. BRING ALL OFFERS OWNERS WILL NEGOTIATE!
Sold for $800,000
Zillow last checked:
Listing updated:
Bought with:
Brandi Furlan, 3147016
KW COASTAL LIVING III
Source: Stellar MLS,MLS#: D6133836 Originating MLS: Venice
Originating MLS: Venice
Price history
| Date | Event | Price |
|---|---|---|
| 8/9/2024 | Sold | $800,000-6.9%$365/sqft |
Source:  Stellar MLS #D6133836 Report a problem Stellar MLS #D6133836 Report a problem | ||
| 7/20/2024 | Pending sale | $859,000$392/sqft |
Source: Stellar MLS #D6133836 Report a problem | ||
| 6/23/2024 | Price change | $859,000+1.2%$392/sqft |
Source: Stellar MLS #D6133836 Report a problem | ||
| 5/6/2024 | Price change | $849,000-2.3%$388/sqft |
Source: Stellar MLS #D6133836 Report a problem | ||
| 3/31/2024 | Price change | $869,000-8.4%$397/sqft |
Source: Stellar MLS #D6133836 Report a problem | ||
| 2/20/2024 | Price change | $949,000-4%$434/sqft |
Source: Stellar MLS #D6133836 Report a problem | ||
| 12/18/2023 | Listed for sale | $989,000+420.8%$452/sqft |
Source: Stellar MLS #D6133836 Report a problem | ||
| 7/15/2013 | Sold | $189,900-5%$87/sqft |
Source: Stellar MLS #C7040587 Report a problem | ||
| 3/27/2013 | Price change | $199,900-4.4%$91/sqft |
Source: O'CONNOR REALTY #C7040587 Report a problem | ||
| 1/27/2013 | Listed for sale | $209,000+4.6%$95/sqft |
Source: O'CONNOR REALTY #C7040587 Report a problem | ||
| 12/22/2011 | Listing removed | $199,900$91/sqft |
Source: O'CONNOR REALTY #C7027445 Report a problem | ||
| 11/28/2011 | Price change | $199,900-7.4%$91/sqft |
Source: O'CONNOR REALTY #C7027445 Report a problem | ||
| 9/19/2011 | Listed for sale | $215,900+115.9%$99/sqft |
Source: O'CONNOR REALTY #C7027445 Report a problem | ||
| 6/4/2004 | Sold | $100,000-20%$46/sqft |
Source: Public Record Report a problem | ||
| 12/15/2003 | Sold | $125,000+525%$57/sqft |
Source: Public Record Report a problem | ||
| 10/8/1999 | Sold | $20,000$9/sqft |
Source: Public Record Report a problem | ||

Get a cash offer in 3 minutes
Find out how much your home could sell for in as little as 3 minutes with a no-obligation cash offer.
Estimated market value
$661,200
