Skip main navigation
Off market
  • $1,020,800

    2162 Morency Dr, Richland, WA 99352

    6beds
    5,210sqft
    Single Family Residence
    Built in ----
    -- sqft lot
    $1,020,800 Zestimate®
    $196/sqft
    $4,090 Estimated rent

    Home value

    $1,020,800

    $909,000 - $1.14M

    $4,090/mo

    Zestimate® history
    Loading
    Loading...

    Owner options

    List your home for rent

    $4,090/mo

    Rent Zestimate®

    Find your next renter with Zillow Rental Manager. Plus, with online applications, you can quickly screen prospective tenants – for free.

    Learn more

    $4,090/mo

    Rent Zestimate®

    Refinance and save

    $6,223/mo

    Est. payment

    Refinancing to a lower rate could help reduce your monthly payments and save thousands over the life of the loan.

    See today's rates

    $6,223/mo

    Est. payment

    Explore your selling options

    Work with a Zillow partner agent

    Leverage their expertise and Zillow's premium Showcase listings to get your home seen by more buyers.

    Get started

    List with your own agent

    Get your home in front of millions of buyers by listing it on Zillow.

    Learn how to do it

    Sell it yourself

    Take full control of how buyers see your home on Zillow by listing For Sale by Owner (FSBO).

    List your home

    What's special

    Newly updated kitchenLarge family roomWalk-out basementTwo-story ceiling and windowsExterior paintCoffered ceilingBrand-new built-in cabinetry

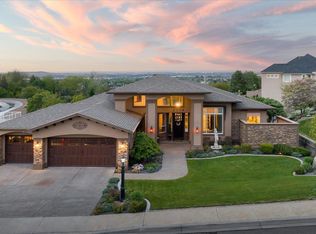
    For Rent (Possible Rent to Own option available) Gorgeous, remodeled home with stunning panoramic views of the city and Columbia River. This Crested Hills home has so much space, but with all the essential living space on the main level, including the primary bedroom and laundry room, this home is a great fit for almost everyone! This stately, brick home has a brand-new roof, HVAC, quartz counters, and exterior paint! As you enter, you'll be greeted by a soaring, two-story entry and beautiful millwork. The formal living and dining rooms are perfect for entertaining. The brand-new built-in cabinetry in the dining room provides beauty as well as so much extra storage. The newly updated kitchen is bright and clean, with quartz counters as well as a new cooktop and oven. Pull-out shelves in the base cabinets really help to utilize all the cabinet space. The large family room is perfect for evenings at home with its two-story ceiling and windows, stunning views, custom shelving, and fireplace, it will impress when guests visit. The massive primary suite and bath are on the main floor featuring French doors to the deck, a coffered ceiling, and plenty of space for a sitting area or desk. The upstairs has brand new carpet with a central vacuum system, a loft area, full bathroom, two more bedrooms plus a massive bonus room with a walk-in closet. The walk-out basement features two additional bedrooms, a full bathroom, a massive second family room and so much storage! Crested Hills is a highly desirable neighborhood that features a gorgeous 5.7-acre neighborhood park. Please call or email for Rent To Own details.

    This property is not currently displayed as for sale or rent on Zillow. This may be different from what's on other websites or public sources.
    Zillow last checked:

    Listing updated:

    Source: Zillow Rentals

    Facts & features

    Interior

    Bedrooms & bathrooms
    • Bedrooms: 6
    • Bathrooms: 4
    • Full bathrooms: 4
    Rooms
    • Room types: []
    Heating
    • Forced Air
    Cooling
    • Central Air
    Appliances
    • Included: Dishwasher, Dryer, Microwave, Washer
    • Laundry: In Unit
    Features
    • Walk In Closet
    • Flooring: Carpet
    Interior area
    • Total interior livable area: 5,210 sqft

    Property

    Parking
    • Parking features: Attached, Off Street
    • Has attached garage: Yes
    • Details: Contact manager
    Features
    • Exterior features: Heating system: Forced Air, Walk In Closet

    Construction

    Type & style
    • Home type: SingleFamily
    • Property subtype: Single Family Residence

    Community & HOA

    Community
    • Deposit fee: $3,995
    Location
    • Region: Richland

    Financial & listing details

    • Price per square foot: $196/sqft
    • Date on market: 12/20/2024
    • Date available: 01/01/2025
    • Lease term: 1 Year

    Price history

    DateEventPrice
    12/6/2024Listing removed$4,495$1/sqft
    Source: Zillow Rentals Report a problem
    11/13/2024Listed for rent$4,495$1/sqft
    Source: Zillow Rentals Report a problem

    Public tax history

    Tax history is unavailable.

    Neighborhood: 99352

    Nearby schools

    GreatSchools rating
    Get pre-qualified for a loan
    At Zillow Home Loans, we can pre-qualify you in as little as 5 minutes with no impact to your credit score.

    An equal housing lender. NMLS #10287.

    Sell for more on Zillow
    Get a Zillow Showcase℠ listing at no additional cost and you could sell for .
    $1,020,800
    2% more
    +$20,416
    With Zillow Showcase(estimated)
    $1,041,216
