Picture perfect full masonry single family home ideally situated just steps from Holstein Park on a beautiful, tree-lined street in the heart of Bucktown. This custom built four-level home has 4 bedrooms, 3 full baths, 1 half bath, a versatile penthouse den/office and multiple outdoor areas that extend the property's living space. The spacious front living room flows into the kitchen with an adjacent dining room, mud room and half bath. Experience effortless indoor-outdoor living with beautiful sliding glass doors that lead out to a deck ideal for grilling and alfresco dining. Steps lead up to the marvelous garage roof deck and down to access the spacious two car garage. The thoughtfully designed bedroom level features three of the home's 4 bedrooms. The primary suite includes built-in cabinetry and a walk-in closet ensuring ample storage, plus a private outdoor patio with direct access to your garage rooftop deck. The primary bath has a gorgeous walk-in shower, a separate tub and dual sinks. The primary also includes direct access to an incredible office/den area with a 400 square foot rooftop deck. The other two bedrooms are generously sized, offering plenty of space for furniture and dedicated desk areas. The lower level offers a fantastic space for recreation, entertainment, or unwinding with a sprawling open area and a fourth bedroom with a full bathroom that serves as a great guest retreat or home office/gym. The lower level also includes great storage plus a large laundry room. This home also features dual HVAC systems, smart thermostats, custom window treatments, and a 2-car garage to name only a few. Its unbeatable neighborhood can't be overstated. Steps away from award-winning restaurants, shops, and Holstein Park, Bucktown's amenities make this location one of Chicago's most sought-after places to live!
Closed
$1,485,000
2162 N Claremont Ave, Chicago, IL 60647
4beds
3,800sqft
Single Family Residence
Built in 2007
2,400 Square Feet Lot
$1,605,000 Zestimate®
$391/sqft
$6,523 Estimated rent
Home value
$1,605,000
$1.43M - $1.80M
$6,523/mo
Zestimate® history
Owner options
List your home for rent
$6,523/mo
Rent Zestimate®
Find your next renter with Zillow Rental Manager. Plus, with online applications, you can quickly screen prospective tenants – for free.
$6,523/mo
Rent Zestimate®
Refinance and save
$8,741/mo
Est. payment
Refinancing to a lower rate could help reduce your monthly payments and save thousands over the life of the loan.
$8,741/mo
Est. payment
Explore your selling options
Work with a Zillow partner agent
Leverage their expertise and Zillow's premium Showcase listings to get your home seen by more buyers.
Get startedList with your own agent
Get your home in front of millions of buyers by listing it on Zillow.
Learn how to do itSell it yourself
Take full control of how buyers see your home on Zillow by listing For Sale by Owner (FSBO).
List your homeWhat's special
Great guest retreatTree-lined streetGarage roof deckPrivate outdoor patioThoughtfully designed bedroom levelMultiple outdoor areasSprawling open area
Zillow last checked:
Listing updated:
Listed by:
Michael Scanlon 888-574-9405,
eXp Realty,
Todd Plugge 708-606-6178,
eXp Realty
Bought with:
Kelly Parker
Compass
Source: MRED as distributed by MLS GRID,MLS#: 12175803
Facts & features
Interior
Bedrooms & bathrooms
- Bedrooms: 4
- Bathrooms: 4
- Full bathrooms: 3
- 1/2 bathrooms: 1
Rooms
- Room types: Loft, Recreation Room
Primary bedroom
- Features: Flooring (Hardwood), Bathroom (Full)
- Level: Second
- Area: 247 Square Feet
- Dimensions: 19X13
Bedroom 2
- Features: Flooring (Hardwood)
- Level: Second
- Area: 140 Square Feet
- Dimensions: 14X10
Bedroom 3
- Features: Flooring (Hardwood)
- Level: Second
- Area: 198 Square Feet
- Dimensions: 18X11
Bedroom 4
- Features: Flooring (Hardwood)
- Level: Lower
- Area: 180 Square Feet
- Dimensions: 18X10
Dining room
- Level: Main
- Dimensions: COMBO
Family room
- Features: Flooring (Hardwood)
- Level: Main
- Area: 156 Square Feet
- Dimensions: 13X12
Kitchen
- Features: Kitchen (Eating Area-Breakfast Bar, Island), Flooring (Hardwood)
- Level: Main
- Area: 153 Square Feet
- Dimensions: 17X9
Laundry
- Features: Flooring (Porcelain Tile)
- Level: Basement
- Area: 50 Square Feet
- Dimensions: 10X5
Living room
- Features: Flooring (Hardwood)
- Level: Main
- Area: 450 Square Feet
- Dimensions: 25X18
Loft
- Features: Flooring (Hardwood)
- Level: Third
- Area: 280 Square Feet
- Dimensions: 20X14
Recreation room
- Features: Flooring (Hardwood)
- Level: Lower
- Area: 468 Square Feet
- Dimensions: 26X18
Heating
- Natural Gas, Forced Air, Sep Heating Systems - 2+
Cooling
- Small Duct High Velocity
Appliances
- Included: Range, Microwave, Dishwasher, Refrigerator, High End Refrigerator, Washer, Dryer, Disposal, Stainless Steel Appliance(s)
Features
- Cathedral Ceiling(s)
- Flooring: Hardwood
- Windows: Screens, Skylight(s)
- Basement: Finished,Full,Daylight
- Number of fireplaces: 1
- Fireplace features: Wood Burning, Gas Log, Gas Starter, Living Room, Master Bedroom
Interior area
- Total structure area: 0
- Total interior livable area: 3,800 sqft
Property
Parking
- Total spaces: 2
- Parking features: On Site, Garage Owned, Detached, Garage
- Garage spaces: 2
Accessibility
- Accessibility features: No Disability Access
Features
- Stories: 3
- Patio & porch: Roof Deck, Deck
Lot
- Size: 2,400 Square Feet
- Dimensions: 24 X 100
Details
- Parcel number: 14311180120000
- Special conditions: List Broker Must Accompany
Construction
Type & style
- Home type: SingleFamily
- Property subtype: Single Family Residence
Materials
- Brick
Condition
- New construction: No
- Year built: 2007
Utilities & green energy
- Sewer: Public Sewer
- Water: Lake Michigan
Community & HOA
HOA
- Services included: None
Location
- Region: Chicago
Financial & listing details
- Price per square foot: $391/sqft
- Tax assessed value: $1,270,000
- Annual tax amount: $21,214
- Date on market: 10/18/2024
- Listing terms: Conventional
- Ownership: Fee Simple
Price history
| Date | Event | Price |
|---|---|---|
| 2/25/2025 | Sold | $1,485,000$391/sqft |
Source: Public Record Report a problem | ||
| 11/20/2024 | Sold | $1,485,000-4.2%$391/sqft |
Source:  MRED as distributed by MLS GRID #12175803 Report a problem MRED as distributed by MLS GRID #12175803 Report a problem | ||
| 10/25/2024 | Contingent | $1,550,000$408/sqft |
Source: MRED as distributed by MLS GRID #12175803 Report a problem | ||
| 10/18/2024 | Listed for sale | $1,550,000+56.2%$408/sqft |
Source: MRED as distributed by MLS GRID #12175803 Report a problem | ||
| 3/26/2015 | Sold | $992,500-5.4%$261/sqft |
Source: Berkshire Hathaway HomeServices Koenig Rubloff #08869157_60647 Report a problem | ||
| 3/24/2015 | Pending sale | $1,049,000$276/sqft |
Source: Coldwell Banker Residential Brokerage - Halsted #08869157 Report a problem | ||
| 3/24/2015 | Listed for sale | $1,049,000$276/sqft |
Source: Coldwell Banker Residential Brokerage - Halsted #08869157 Report a problem | ||
| 12/19/2014 | Listing removed | $1,049,000$276/sqft |
Source: Coldwell Banker Residential Brokerage - Halsted #08718013 Report a problem | ||
| 11/12/2014 | Price change | $1,049,000-4.6%$276/sqft |
Source: Coldwell Banker Residential Brokerage - Halsted #08718013 Report a problem | ||
| 10/7/2014 | Price change | $1,099,999-8.3%$289/sqft |
Source: Coldwell Banker Residential Brokerage - Halsted #08718013 Report a problem | ||
| 9/4/2014 | Listed for sale | $1,199,000+280.6%$316/sqft |
Source: Coldwell Banker Residential Brokerage - Halsted #08718013 Report a problem | ||
| 2/8/2001 | Sold | $315,000+246.2%$83/sqft |
Source: Public Record Report a problem | ||
| 9/20/1994 | Sold | $91,000$24/sqft |
Source: Public Record Report a problem | ||
Public tax history
| Year | Property taxes | Tax assessment |
|---|---|---|
| 2024 | -- | $127,000 +22.7% |
| 2023 | $21,215 +2.7% | $103,505 |
| 2022 | $20,656 +2.2% | $103,505 |
| 2021 | $20,210 +6.8% | $103,505 +17.9% |
| 2020 | $18,927 +2.1% | $87,757 -8% |
| 2019 | $18,543 -4.3% | $95,388 -6% |
| 2018 | $19,372 +8.1% | $101,505 +17.1% |
| 2017 | $17,926 -3.4% | $86,649 -9% |
| 2016 | $18,561 +9.4% | $95,168 |
| 2015 | $16,958 +39.7% | $95,168 +39.9% |
| 2014 | $12,143 +2.1% | $68,018 |
| 2013 | $11,893 -14.4% | $68,018 -14.9% |
| 2012 | $13,891 -9.5% | $79,908 -17.4% |
| 2011 | $15,357 +2.6% | $96,788 |
| 2010 | $14,961 +5.6% | $96,788 |
| 2009 | $14,167 +20.7% | $96,788 +15.7% |
| 2008 | $11,734 +0.9% | $83,647 |
| 2007 | $11,630 +81% | $83,647 +112.8% |
| 2005 | $6,424 +25.9% | $39,313 |
| 2004 | $5,103 +3.4% | $39,313 |
| 2003 | $4,934 +20.6% | $39,313 +59.8% |
| 2002 | $4,091 -3.9% | $24,594 |
| 2001 | $4,259 +65.4% | $24,594 |
| 2000 | $2,575 -0.7% | $24,594 +83.5% |
| 1999 | $2,593 | $13,405 |
Find assessor info on the county website
Neighborhood: Bucktown
Nearby homes
- $849,1003 bd1 ba1.7k sqft2160 N Claremont Ave, Chicago, IL 60647Off Market
- $--1 bd1 ba-- sqft2164 N Claremont Ave, Chicago, IL 60647Off Market
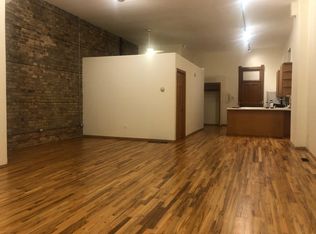
- $--1 bd1 ba-- sqft2164 N Claremont Ave APT 3R, Chicago, IL 60647Off Market
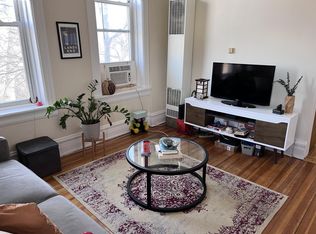
- $--2 bd1 ba-- sqft2164 N Claremont Ave APT 3F, Chicago, IL 60647Off Market
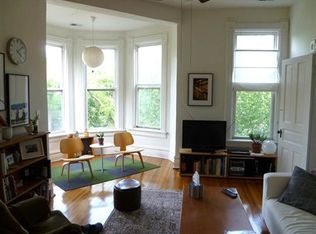
- $--1 bd1 ba-- sqft2164 N Claremont Ave APT 1F, Chicago, IL 60647Off Market
- $--2 bd1 ba-- sqft2164 N Claremont Ave APT 2F, Chicago, IL 60647Off Market
- $--1 bd1 ba-- sqft2164 N Claremont Ave APT 2R, Chicago, IL 60647Off Market
- $1,272,6004 bd3 ba3k sqft2158 N Claremont Ave #1, Chicago, IL 60647Off Market
Nearby schools
GreatSchools rating
- 7/10Pulaski International School of ChicagoGrades: PK-8Distance: 0.2 mi
- 1/10Clemente Community Academy High SchoolGrades: 9-12Distance: 1.3 mi
Schools provided by the listing agent
- Elementary: Pulaski International
- District: 299
Source: MRED as distributed by MLS GRID. This data may not be complete. We recommend contacting the local school district to confirm school assignments for this home.
Get a cash offer in 3 minutes
Find out how much your home could sell for in as little as 3 minutes with a no-obligation cash offer.
Estimated market value
$1,605,000
Get a cash offer in 3 minutes
Find out how much your home could sell for in as little as 3 minutes with a no-obligation cash offer.
Estimated market value
$1,605,000
- Illinois
- Cook County
- Chicago
- 60647
- Bucktown
- 2162 N Claremont Ave
Nearby cities
Nearby neighborhoods
Nearby zip codes
Other Chicago Topics
