Skip main navigation
For sale
  • $699,999

    2162 NW 77th Ter, Hollywood, FL 33024

    4beds
    2,190sqft
    : 
    Loading
    Get pre-qualified
    Single Family Residence
    Built in 2002
    4,564 Square Feet Lot
    $677,700 Zestimate®
    $320/sqft
    $345/mo HOA

    What's special

    Versatile upstairs loftAbundant natural lightWaterfront homeVaulted ceilingsBeautiful waterfront views
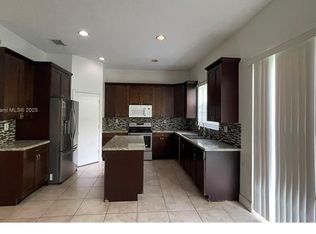
    Beautiful waterfront home located in Walnut Creek, a gated community in Pembroke Pines! This spacious 4-bedroom, 3-bath residence offers 2,190 sq ft of living space with a desirable layout including a full bedroom and bathroom on the first floor! Perfect for guests or multigenerational living! The home features vaulted ceilings, abundant natural light, luxury vinyl plank flooring throughout, all impact windows and doors, 2024 new AC system, and a new water heater for added peace of mind! Enjoy a functional floor plan with spacious living areas, excellent condition throughout, and move-in ready appeal! Step outside to a private backyard overlooking a tranquil lake view—perfect for relaxing or entertaining! Additional highlights include a versatile upstairs loft, 2-car garage, and beautiful waterfront views! The gated community offers resort-style amenities including a clubhouse, swimming pool, basketball courts, and tennis courts! This home is a must see!
    24 days
    |
    1,313
    |
    79
    |

    Likely to sell faster than

    Zillow last checked:

    Listing updated:

    Listed by:

    Carolynn Castillo 954-815-2121,

    EXP Realty LLC

    Source: MIAMI,MLS#: A12043156MLS LogoOriginating MLS: A-Miami Association of REALTORS

    Loading...

      Facts & features

      Interior

      Bedrooms & bathrooms
      • Bedrooms: 4
      • Bathrooms: 3
      • Full bathrooms: 3
      Rooms
      • Room types: Loft
      Heating
      • Central
      Cooling
      • Central Air
      Appliances
      • Included: Dishwasher, Dryer, Electric Range, Microwave, Other, Refrigerator, Washer
      • Laundry: Laundry Room
      Features
      • Kitchen Island, Pantry, Roman Tub, Vaulted Ceiling(s), Walk-In Closet(s)
      • Flooring: Vinyl, Wood
      • Doors: High Impact Doors
      • Windows: Complete Impact Glass
      Interior area
      • Total structure area: 2,665
      • Total interior livable area: 2,190 sqft
      Video & virtual tour

      Property

      Parking
      • Total spaces: 2
      • Parking features: Driveway, Paver Block
      • Garage spaces: 2
      • Has uncovered spaces: Yes
      Features
      • Stories: 2
      • Entry location: First Floor Entry
      • Pool features: Community
      • Has view: Yes
      • View description: Lake
      • Has water view: Yes
      • Water view: Lake
      • Waterfront features: WF/No Ocean Access, Lake
      • Frontage length: 120
      Lot
      • Size: 4,564 Square Feet
      • Features: Less Than 1/4 Acre Lot
      Details
      • Parcel number: 514110210480
      • Zoning: (PUD)
      • Other equipment: Other

      Construction

      Type & style
      • Home type: SingleFamily
      • Property subtype: Single Family Residence
      Materials
      • Concrete Block Construction
      • Roof: Barrel Roof
      Condition
      • Year built: 2002

      Utilities & green energy

      • Sewer: Public Sewer
      • Water: Municipal Water

      Community & HOA

      Community
      • Features: Clubhouse, Fitness Center, Gated, HOA, Street Lights, Pool, Exercise Room
      • Subdivision: Walnut Creek Replat No 1
      HOA
      • Has HOA: Yes
      • HOA fee: $345 monthly
      Location
      • Region: Hollywood

      Financial & listing details

      • Price per square foot: $320/sqft
      • Tax assessed value: $591,260
      • Annual tax amount: $13,565
      • Date on market: 6/25/2026
      • Listing terms: All Cash,Conventional,FHA,VA Loan

        Estimated market value

        $677,700

        $644,000 - $712,000

        $3,997/mo

        Price history

        DateEventPrice
        6/25/2026Listed for sale$699,999+198.1%$320/sqft
        Source: MIAMI #A12043156 Report a problem
        10/18/2002Sold$234,800$107/sqft
        Source: Public Record Report a problem

        Public tax history

        YearProperty taxesTax assessment
        2025$13,565 +30.7%$591,260 +123.8%
        2024$10,382 +61.8%$264,210 +3%
        2023$6,416 +10.4%$256,520 +3%
        2022$5,813 +1.5%$249,050 +3%
        2021$5,727 -2.1%$241,800 +1.4%
        2020$5,848 +1.3%$238,470 +2.3%
        2019$5,772 $233,110 +1.9%
        2018$5,772 +2.8%$228,770 +2.1%
        2017$5,616 -10.6%$224,070 +2.1%
        2016$6,282 +10.6%$219,470 +0.7%
        2015$5,680 -0.8%$217,950 +0.8%
        2014$5,729 $216,230 -5.6%
        2013$5,729 +1.5%$229,100 +9.1%
        2012$5,643 +2.7%$209,950 -2.9%
        2011$5,494 -1.2%$216,110 +7.9%
        2010$5,561 -8.5%$200,380 -18.3%
        2009$6,078 -2.5%$245,390 -8.6%
        2008$6,236 -3.6%$268,470 +3%
        2007$6,466 -2.3%$260,660 +2.5%
        2006$6,621 $254,310 +3%
        2005-- $246,910 +10.4%
        2004$6,108 +6.6%$223,730 +9.7%
        2003$5,727 $203,880
        Find assessor info on the county website

        Monthly payment

        Est. payment

        Payment breakdown

        Explore the cost of this home by adjusting the details. Changes won't be saved.
        All calculations are estimates and provided by Zillow, Inc. for informational purposes only. Actual amounts may vary.
        HOA fees may include property taxes on listings classified as Co-Ops. Contact the listing agent and/or owner for fee details.
        Mortgage interest rates are dependent on a number of factors, including credit score, down payment, and repayment length. Interest rate data provided by Zillow Group Marketplace, Inc. as of 1/1/1970 from various mortgage lenders with which we have lead or other similar arrangements; the Estimated Payment is an average of those rates.
        See how much you could borrow to make a competitive offer.

        Climate risks

        Neighborhood: Walnut Creek

        Getting around

        34 / 100
        Car-Dependent
        37 / 100
        Some Transit
        57 / 100
        Bikeable

        Nearby schools

        GreatSchools rating
        Schools provided by the listing agent
        • Elementary: Sheridan Park
        • Middle: Driftwood
        • High: Mcarthur

        Source: MIAMI. This data may not be complete. We recommend contacting the local school district to confirm school assignments for this home.

        A local agent can set up tours, give advice and negotiate with sellers.

        A local lender can help you make sure your offer is ready when you are.

        Browse local experts

        Similar homes