Welcome Home! This charming and cozy 3-bedroom, 1-bath home offers an inviting opportunity for first-time buyers, those looking to downsize, or anyone searching for comfortable living in a very desirable location. Situated on a flat and spacious .69 acre lot, the home is set back from the main road offering added privacy while still providing convenient access to nearby amenities.Once you step inside you will appreciate the functional layout which features two bedrooms upstairs and one bedroom downstairs, along with a full bathroom providing flexibility for everyday living, guests, or a home office. Plus, there is storage everywhere!An oversized detached garage adds exceptional versatility with ample space for vehicles, storage, hobbies, or a workshop. Located within the desirable Crestwood School District, this property combines location, land, privacy, and practicality. Plus, the warmth and character inside this house will truly make you feel like you are home.Opportunities like this don't last - schedule your showing today!
Pending
$234,900
2162 Nuangola Rd, Mountain Top, PA 18707
3beds
1,445sqft
Residential, Single Family Residence
Built in 1945
0.69 Acres Lot
$236,500 Zestimate®
$163/sqft
$-- HOA
What's special
Storage everywhereOversized detached garageFunctional layout
- 27 days
- 674
- 102
Likely to sell faster than
Zillow last checked:
Listing updated:
Listed by:
Tina McGovern,
Keller Williams Real Estate-Clarks Summit 570-585-5800
Source: GSBR as distributed by MLS GRID,MLS#: SC264366
Facts & features
Interior
Bedrooms & bathrooms
- Bedrooms: 3
- Bathrooms: 1
- Full bathrooms: 1
Rooms
- Room types: Bathroom 1, Other Room, Living Room, Kitchen, Dining Room, Bedroom 3, Bedroom 2, Bedroom 1
Bedroom 1
- Description: Could Also Be An Office
- Area: 101.36 Square Feet
- Dimensions: 10.67 x 9.5
Bedroom 2
- Description: Large Walk-In Closet
- Area: 122.7 Square Feet
- Dimensions: 10.67 x 11.5
Bedroom 3
- Description: Large Walk-In Closet
- Area: 115.92 Square Feet
- Dimensions: 10.08 x 11.5
Bathroom 1
- Area: 79.8 Square Feet
- Dimensions: 8.33 x 9.58
Dining room
- Description: Built-In Cabinets
- Area: 222.89 Square Feet
- Dimensions: 14.08 x 15.83
Kitchen
- Area: 89.49 Square Feet
- Dimensions: 9.42 x 9.5
Living room
- Description: Large Window
- Area: 281.68 Square Feet
- Dimensions: 16.17 x 17.42
Other
- Description: Entrance/Sunroom
- Area: 78.93 Square Feet
- Dimensions: 10.08 x 7.83
Other
- Description: Screened Porch
- Area: 42.8 Square Feet
- Dimensions: 5.58 x 7.67
Other
- Description: Walk-In Closet/Storage/Small Office
- Area: 52.23 Square Feet
- Dimensions: 6.67 x 7.83
Heating
- Hot Water, Oil
Cooling
- Ceiling Fan(s), Window Unit(s)
Appliances
- Included: Dishwasher, Refrigerator, Microwave, Gas Oven
- Laundry: In Basement
Features
- Built-in Features
- Flooring: Carpet, Tile, Linoleum
- Basement: Block,Unfinished,Full,Concrete
- Attic: Crawl Opening
- Has fireplace: No
Interior area
- Total structure area: 1,445
- Total interior livable area: 1,445 sqft
- Finished area above ground: 1,445
- Finished area below ground: 0
Property
Parking
- Total spaces: 1
- Parking features: Detached, Unpaved, Garage Faces Front, Driveway
- Garage spaces: 1
- Has uncovered spaces: Yes
Features
- Levels: One and One Half
- Stories: 2
- Patio & porch: Deck, Enclosed, Porch
- Exterior features: Private Yard, Rain Gutters
- Fencing: None
- Frontage length: 156.00
Lot
- Size: 0.69 Acres
- Dimensions: 156 x 205 x 160 x 200
- Features: Back Yard, Level, Front Yard
Details
- Parcel number: 53L8S1 003003000
- Zoning: R1
Construction
Type & style
- Home type: SingleFamily
- Architectural style: Cape Cod
- Property subtype: Residential, Single Family Residence
Materials
- Vinyl Siding
- Foundation: Block
- Roof: Shingle
Condition
- New construction: No
- Year built: 1945
Utilities & green energy
- Electric: 200+ Amp Service
- Sewer: Septic Tank
- Water: Private, Well
- Utilities for property: Electricity Connected
Community & HOA
Location
- Region: Mountain Top
Financial & listing details
- Price per square foot: $163/sqft
- Tax assessed value: $109,000
- Annual tax amount: $2,260
- Date on market: 9/3/2026
- Cumulative days on market: 28 days
- Listing terms: Cash,VA Loan,FHA,Conventional
- Inclusions: Refrigerator, Microwave, Dishwasher, Oven, Upright Freezer, Metal Racks in Basement.
- Exclusions: Metal Racks in Garage
- Electric utility on property: Yes
- Road surface type: Paved
Estimated market value
$236,500
$225,000 - $248,000
$1,488/mo
Price history
| Date | Event | Price |
|---|---|---|
| 9/7/2026 | Pending sale | $234,900$163/sqft |
Source:  GSBR as distributed by MLS GRID #SC264366 Report a problem GSBR as distributed by MLS GRID #SC264366 Report a problem | ||
| 9/3/2026 | Listed for sale | $234,900$163/sqft |
Source: GSBR as distributed by MLS GRID #SC264366 Report a problem | ||
Public tax history
| Year | Property taxes | Tax assessment |
|---|---|---|
| 2023 | $2,072 +4.6% | $109,000 |
| 2022 | $1,982 | $109,000 |
| 2021 | $1,982 +9.3% | $109,000 |
| 2020 | $1,812 | $109,000 |
| 2019 | $1,812 +3.4% | $109,000 |
| 2018 | $1,753 | $109,000 |
| 2017 | -- | $109,000 |
| 2016 | -- | $109,000 |
| 2015 | $1,479 | $109,000 |
| 2014 | $1,479 | $109,000 |
| 2013 | -- | $109,000 |
| 2012 | -- | $109,000 |
| 2011 | -- | $109,000 |
| 2010 | -- | $109,000 |
| 2009 | -- | $109,000 +5269.5% |
| 2008 | -- | $2,030 |
| 2007 | -- | $2,030 |
| 2006 | -- | $2,030 |
| 2005 | -- | $2,030 |
| 2004 | -- | $2,030 |
| 2003 | -- | $2,030 |
| 2002 | -- | $2,030 |
| 2000 | -- | $2,030 |
Find assessor info on the county website
Monthly payment
Est. payment
Payment breakdown
Explore the cost of this home by adjusting the details. Changes won't be saved.Climate risks
Neighborhood: 18707
Similar homes
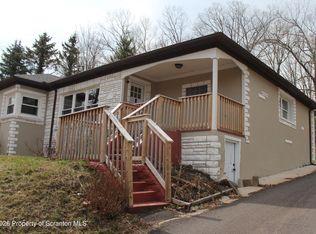
- $219,9003 bd2 ba1.6k sqft321 W Main St, Nanticoke, PA 18634For Sale

 MLS ID #SC264832, Noah John Donahue, Nisk Real Estate. GSBR as distributed by MLS GRID
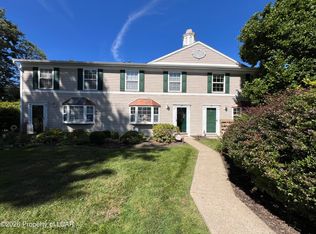
 - $289,9004 bd2 ba1.9k sqft197 S Mountain Blvd, Mountain Top, PA 18707For Sale
 MLS ID #SC261323, Diane Stracham, ERA One Source Realty. GSBR as distributed by MLS GRID
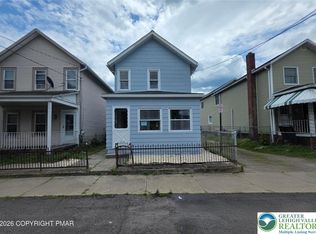
 - $199,5003 bd2 ba1.2k sqft14 Patriot Way, Mountain Top, PA 18707For Sale
 MLS ID #26-4772, Michelle Reilly, Avanti Real Estate Group. Luzerne County AOR
 - $236,9003 bd2 ba1.2k sqft14 Green St, Ashley, PA 18706For Sale
 MLS ID #784714, Mia Abreu, ADT Realty. GLVR
 - $205,0003 bd1 ba1.4k sqft293 Lyndwood Ave, Hanover Township, PA 18706For SaleMLS ID #SC263252, Roger G. Sherwood, Real of Pennsylvania. GSBR as distributed by MLS GRID
