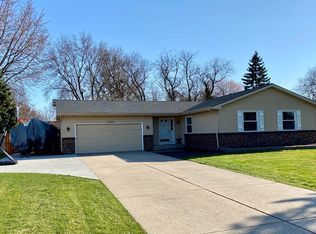
Welcome to 2162 Pinewood Street, a meticulously maintained, quality-constructed Koetje-built ranch offering over 2,400 square feet of pristine living space. From the moment you arrive, you'll notice that every element of this home has been cared for with incredible attention to detail; it is completely turnkey and ready for its new owner! Step inside to find beautiful wood flooring flowing seamlessly through the main living areas, perfectly complemented by rich cherry woodwork and solid six-panel doors. The inviting living room centers around a cozy brick-mantled fireplace (ready for wood, but currently featuring a convenient gas insert). The well-appointed kitchen shines with cherry cabinetry, stainless steel appliances, and newer flooring. The adjacent dining area features a door that opens directly to the private patio and fully fenced backyard—perfect for entertaining. The main floor boasts a sprawling 15x18 primary bedroom complete with three separate closets, plus two additional spacious bedrooms. These bedrooms share a pristine full bath featuring a beautifully tiled tub surround that shows like new. For everyday convenience, a second full bath with a tiled walk-in shower is combined with the main-floor laundry, located exactly where you need it, just off the garage entry. The beautifully finished lower level features fresh carpeting throughout, a sprawling family room, and a true fourth bedroom (complete with dual closets). You will also find a third full bathroom, a dedicated hobby room with a workbench, a massive walk-in cedar closet, and tons of additional storage space. Basement Bonus: The lower level was thoughtfully upgraded with dual egress windows to flood the living area and bedroom with natural light, plus a convenient exterior stairwell with steel bulkhead doors allowing for easy, direct access to the side yard. Major mechanics and exterior updates have all been handled for you. Enjoy peace of mind with replacement Andersen windows throughout, plus a brand-new roof and water heater (both replaced in 2025). The beautifully landscaped grounds feature an in-ground sprinkler system to keep the lawn lush, plus two separate storage sheds (one with a poured concrete floor) to house all your tools and toys. Just a short distance from Jenison Junior and Senior High Schools and Jenison Christian School, this home is perfectly positioned for proximity to top-tier schools. West Michigan location: you are just 15 minutes from downtown Grand Rapids for work, dining, and entertainment, and under 30 minutes from Lake Michigan's stunning shoreline. Photos only tell half the story—you must see this home in person to truly appreciate its exceptional care, space, and quality. Schedule your private showing today!
Pending
$435,000
2162 Pinewood St, Jenison, MI 49428
4beds
2,452sqft
Single Family Residence
Built in 1979
0.35 Acres Lot
$441,700 Zestimate®
$177/sqft
$-- HOA
What's special
Cozy brick-mantled fireplaceFully fenced backyardBeautifully landscaped groundsIn-ground sprinkler systemMassive walk-in cedar closetReplacement andersen windows throughoutWell-appointed kitchen
- 44 days
- 131
- 0
Zillow last checked:
Listing updated:
Listed by:
Kevin R Southwick 616-802-8479,
Coldwell Banker Schmidt Realtors 616-459-0400
Source: MichRIC,MLS#: 26043387
Facts & features
Interior
Bedrooms & bathrooms
- Bedrooms: 4
- Bathrooms: 3
- Full bathrooms: 3
- Main level bedrooms: 3
Heating
- Forced Air
Cooling
- Central Air
Appliances
- Included: Humidifier, Disposal, Dryer, Oven, Refrigerator, Washer
- Laundry: Main Level
Features
- Eat-in Kitchen, Pantry
- Flooring: Carpet, Tile, Vinyl, Wood
- Windows: Screens, Replacement, Insulated Windows, Window Treatments
- Basement: Full,Walk-Out Access
- Number of fireplaces: 1
- Fireplace features: Living Room
Interior area
- Total structure area: 1,552
- Total interior livable area: 2,452 sqft
- Finished area below ground: 900
Video & virtual tour
Property
Parking
- Total spaces: 2
- Parking features: Garage Faces Front, Attached, Garage Door Opener
- Garage spaces: 2
Features
- Stories: 1
- Exterior features: Other
- Fencing: Privacy
Lot
- Size: 0.35 Acres
- Dimensions: 114 x 134.30
- Features: Corner Lot, Level, Wooded, Ground Cover, Shrubs/Hedges
Details
- Additional structures: Shed(s)
- Parcel number: 701410399001
- Zoning description: RES-IMP
Construction
Type & style
- Home type: SingleFamily
- Architectural style: Ranch
- Property subtype: Single Family Residence
Materials
- Aluminum Siding
- Roof: Asphalt,Composition
Condition
- New construction: No
- Year built: 1979
Utilities & green energy
- Sewer: Public Sewer
- Water: Public
Community & HOA
Location
- Region: Jenison
Financial & listing details
- Price per square foot: $177/sqft
- Tax assessed value: $103,147
- Annual tax amount: $2,920
- Date on market: 8/18/2026
- Listing terms: Cash,FHA,VA Loan,Conventional
- Road surface type: Paved
Estimated market value
$441,700
$420,000 - $464,000
$2,845/mo
Price history
| Date | Event | Price |
|---|---|---|
| 8/22/2026 | Pending sale | $435,000$177/sqft |
Source:  MichRIC #26043387 Report a problem MichRIC #26043387 Report a problem | ||
| 8/18/2026 | Listed for sale | $435,000$177/sqft |
Source: MichRIC #26043387 Report a problem | ||
Public tax history
| Year | Property taxes | Tax assessment |
|---|---|---|
| 2025 | $2,750 +4.7% | $100,436 +3.1% |
| 2024 | $2,626 +5% | $97,417 +5% |
| 2023 | $2,501 +676.5% | $92,779 |
| 2022 | $322 | -- |
| 2021 | -- | -- |
| 2020 | -- | $84,358 +4.3% |
| 2018 | $2,252 +2.9% | $80,846 -11.8% |
| 2017 | $2,189 | $91,700 +7.1% |
| 2016 | $2,189 | $85,600 +3.1% |
| 2015 | $2,189 +4.8% | $83,000 +3% |
| 2014 | $2,089 | $80,600 +6.3% |
| 2013 | -- | $75,800 +1.1% |
| 2012 | -- | $75,000 -6% |
| 2011 | -- | $79,800 -6% |
| 2009 | -- | $84,900 -0.1% |
| 2008 | -- | $85,000 -2.7% |
| 2005 | -- | $87,373 +4.1% |
| 2004 | -- | $83,916 +3.3% |
| 2003 | -- | $81,211 +2.2% |
| 2002 | -- | $79,450 +5% |
| 2001 | -- | $75,667 |
Find assessor info on the county website
Monthly payment
Est. payment
Payment breakdown
Explore the cost of this home by adjusting the details. Changes won't be saved.Climate risks
Neighborhood: 49428
Similar homes
- $499,0004 bd3 ba2.6k sqft1861 Pinegrove Dr, Jenison, MI 49428For Sale
 MLS ID #26049056, Leonard Stickney, Bellabay Realty LLC. MichRIC
 - $524,9004 bd3 ba2.3k sqft7660 56th Ave, Hudsonville, MI 49426For Sale
 MLS ID #26052100, Rennie J Barton, City2Shore Arete Collection Inc. MichRIC
 - $374,0004 bd2 ba1.7k sqft7258 Yorkshire Dr, Hudsonville, MI 49426For Sale
 MLS ID #26049745, Rose A Williams, Epique Realty. MichRIC
 - $429,9003 bd3 ba2.7k sqft3580 144th Ave, Holland, MI 49424For Sale
 MLS ID #26052382, Corbin Kingsbury, RE/MAX Lakeshore. MichRIC
 - $439,9004 bd2 ba2.2k sqft5393 Rischow Dr SW, Wyoming, MI 49509For SaleMLS ID #26049701, Jake DeLeeuw, Greenridge Realty. MichRIC
- $575,0004 bd4 ba3.2k sqft3113 Lowingside Dr, Jenison, MI 49428For SaleMLS ID #26033471, Andrew S Bigelow, Bellabay Realty (North). MichRIC
- $429,9005 bd2 ba2.2k sqft4714 Four Mile Rd NW, Grand Rapids, MI 49544For SaleMLS ID #26048897, Lily Force, Key Realty. MichRIC
- $409,0003 bd2 ba1.6k sqft927 Lincoln St NW, Grand Rapids, MI 49534For SaleMLS ID #26048468, Scott Zokoe, Five Star Real Estate (Tallmadge). MichRIC
- $434,9003 bd2 ba1.7k sqft1213 Hayes St, Marne, MI 49435For SaleMLS ID #26048001, Vito (Jr.) E Dolci, Five Star Real Estate (Walker). MichRIC
- $529,9005 bd4 ba2.6k sqft4290 Oak Meadow Dr, Hudsonville, MI 49426For SaleMLS ID #26045786, Andrea Crowley, EJ Real Estate LLC. MichRIC
- $360,0004 bd2 ba1.6k sqft2831 Lee St SW, Grandville, MI 49418For SaleMLS ID #26047489, JJ Lozano, Coldwell Banker Woodland Schmidt. MichRIC
- $449,9004 bd3 ba2.6k sqft10068 Holiday Dr, Zeeland, MI 49464For SaleMLS ID #26047001, Craig A Brink, RE/MAX Lakeshore. MichRIC
- $479,9004 bd3 ba2.6k sqft1618 Claystone Ct, Zeeland, MI 49464For SaleMLS ID #26048414, Dirk Vande Poel, HomeRealty Holland. MichRIC
- $335,0004 bd2 ba2k sqft3895 Burlingame Ave SW, Wyoming, MI 49509For SaleMLS ID #26047936, Marisleysis Alfonso Nieves, Lake Michigan Realty Mgmt. MichRIC
- $419,9005 bd2 ba2k sqft461 W Lakewood Blvd, Holland, MI 49424For SaleMLS ID #26048455, Ron Webb, Keller Williams Harbortown. MichRIC
- $450,0004 bd2 ba2.1k sqft2044 Godwin Ave SE, Grand Rapids, MI 49507For SaleMLS ID #26041347, Susan Kazma, Success Realty West Michigan. MichRIC
- $325,0004 bd2 ba2.5k sqft4071 Ivanrest Ave SW, Grandville, MI 49418For SaleMLS ID #26040084, Skylar Pratt, Real Estate West. MichRIC
- $439,9002 bd3 ba2.6k sqft5969 Elmwood Ct, Hudsonville, MI 49426For SaleMLS ID #26042396, David S Miedema, Miedema Realty Inc.. MichRIC
- $435,0003 bd3 ba1.8k sqft3476 Lindsey Ln, Zeeland, MI 49464For SaleMLS ID #26039771, Scott Zokoe, Five Star Real Estate (Tallmadge). MichRIC
- $329,9003 bd2 ba2.2k sqft3907 Mohawk Ave SW, Grandville, MI 49418For SaleMLS ID #26048850, Nancy Martinez, Bellabay Realty LLC. MichRIC
