SELLER MOTIVATED! Welcome home! 3/2 (One With out a Closet) Corpus Christi Ranch Home in the desired Village of St. James. As you arrive you will observe clean landscaping and charm. Entering, most will appreciate the open split floor plan. Plush, newer, carpeting through out the home, with linoleum in the wet areas. Featuring Vaulted Ceilings and NO POPCORN! The dining room/living room combo, is perfect for entertaining and socializing with your company and connects by slider to the covered, screened back porch and additional large pad for all your grilling space needs. The kitchen boasts upgraded cabinets and plenty of counterspace, for all your culinary inspiration. 1st guest bedroom is bright and spacious with a walk in closet. The second bedroom, not having a closet has many possibilities such as, office, den, maybe a guest bedroom or craft room. The guest bath having a shower tub combo, and appears to be stretched in size, it is very roomy. The primary bedroom is cozy, featuring a ample walk in closet. The Primary bath has a walk in shower, and full linen closet. As you make your way towards the garage, you will see a linen closet for inside storage needs. The 1 1/2 car garage, has your laundry, a utility sink, and room for a car and golf cart. Minutes from the POOL & Mailroom. The location of this home is top tier, conveniently between 466 & 466A, close proximity to tons of Golf, Recreation Centers, Neighborhood Pools, & Shopping. Perfectly placed between Lake Sumter Square & Brownwood Paddock Square, and surrounded by mature landscaping on your daily travel home from all activities. Call today for a tour of this clean, well maintained home in a popular location!
Sold for $297,000
$297,000
2162 QUINN LANE, THE VILLAGES, FL 32162
3beds
1,216sqft
Single Family Residence
Built in 2011
5,663 Square Feet Lot
$291,300 Zestimate®
$244/sqft
$2,785 Estimated rent
Home value
$291,300
$274,000 - $309,000
$2,785/mo
Zestimate® history
Owner options
List your home for rent
$2,785/mo
Rent Zestimate®
Find your next renter with Zillow Rental Manager. Plus, with online applications, you can quickly screen prospective tenants – for free.
$2,785/mo
Rent Zestimate®
Refinance and save
$2,101/mo
Est. payment
Refinancing to a lower rate could help reduce your monthly payments and save thousands over the life of the loan.
$2,101/mo
Est. payment
Explore your selling options
Work with a Zillow partner agent
Leverage their expertise and Zillow's premium Showcase listings to get your home seen by more buyers.
Get startedList with your own agent
Get your home in front of millions of buyers by listing it on Zillow.
Learn how to do itSell it yourself
Take full control of how buyers see your home on Zillow by listing For Sale by Owner (FSBO).
List your homeWhat's special
Zillow last checked:
Listing updated:
Listed by:
Jamie Rosier 352-247-1659,
REALTY EXECUTIVES IN THE VILLAGES 352-753-7500
Bought with:
Christine Baker, 3566699
RE/MAX PREMIER REALTY
Source: Stellar MLS,MLS#: G5080556 Originating MLS: Ocala - Marion
Originating MLS: Ocala - Marion
Facts & features
Interior
Bedrooms & bathrooms
- Bedrooms: 3
- Bathrooms: 2
- Full bathrooms: 2
Primary bedroom
- Features: Walk-In Closet(s)
- Level: First
- Dimensions: 13x12
Bedroom 1
- Features: Walk-In Closet(s)
- Level: First
- Dimensions: 13x10
Bedroom 2
- Features: No Closet
- Level: First
- Dimensions: 13x9
Kitchen
- Level: First
- Dimensions: 9x10
Living room
- Level: First
- Dimensions: 15x15
Heating
- Electric
Cooling
- Central Air
Appliances
- Included: Dishwasher, Dryer, Refrigerator, Washer
- Laundry: In Garage
Features
- Ceiling Fan(s), Open Floorplan, Split Bedroom, Vaulted Ceiling(s), Walk-In Closet(s)
- Flooring: Carpet, Linoleum
- Has fireplace: No
Interior area
- Total structure area: 1,627
- Total interior livable area: 1,216 sqft
Property
Parking
- Total spaces: 1
- Parking features: Garage - Attached
- Attached garage spaces: 1
- Details: Garage Dimensions: 17X21
Features
- Levels: One
- Stories: 1
- Exterior features: Irrigation System, Rain Gutters, Sidewalk
Lot
- Size: 5,663 Square Feet
Details
- Parcel number: D33R103
- Zoning: RES
- Special conditions: None
Construction
Type & style
- Home type: SingleFamily
- Property subtype: Single Family Residence
Materials
- Vinyl Siding
- Foundation: Slab
- Roof: Shingle
Condition
- New construction: No
- Year built: 2011
Details
- Builder model: CORPUS CHRISTI
Utilities & green energy
- Sewer: Public Sewer
- Water: Public
- Utilities for property: Electricity Connected, Public
Community & HOA
Community
- Features: Deed Restrictions, Dog Park, Golf Carts OK, Golf, Park
- Pet fee: $0 monthly
- Senior community: Yes
- Subdivision: THE VILLAGES
HOA
- Has HOA: No
- HOA fee: $195 monthly
Location
- Region: The Villages
Financial & listing details
- Price per square foot: $244/sqft
- Tax assessed value: $246,470
- Annual tax amount: $2,425
- Date on market: 4/5/2024
- Cumulative days on market: 167 days
- Listing terms: Cash,Conventional,FHA,VA Loan
- Ownership: Fee Simple
- Total actual rent: 0
- Electric utility on property: Yes
- Road surface type: Paved
Price history
| Date | Event | Price |
|---|---|---|
| 12/23/2024 | Sold | $297,000$244/sqft |
Source: Public Record Report a problem | ||
| 10/18/2024 | Sold | $297,000-4.2%$244/sqft |
Source:  Stellar MLS #G5080556 Report a problem Stellar MLS #G5080556 Report a problem | ||
| 9/22/2024 | Pending sale | $310,000$255/sqft |
Source: Stellar MLS #G5080556 Report a problem | ||
| 8/26/2024 | Price change | $310,000-4.6%$255/sqft |
Source: Stellar MLS #G5080556 Report a problem | ||
| 6/11/2024 | Price change | $324,900-1.2%$267/sqft |
Source: Stellar MLS #G5080556 Report a problem | ||
| 5/18/2024 | Price change | $329,000-1.8%$271/sqft |
Source: Stellar MLS #G5080556 Report a problem | ||
| 4/5/2024 | Listed for sale | $334,900+46.2%$275/sqft |
Source: Stellar MLS #G5080556 Report a problem | ||
| 1/20/2021 | Sold | $229,000+55.4%$188/sqft |
Source: Public Record Report a problem | ||
| 6/16/2011 | Sold | $147,344$121/sqft |
Source: Public Record Report a problem | ||
Public tax history
| Year | Property taxes | Tax assessment |
|---|---|---|
| 2025 | $4,748 -0.9% | $246,470 +2.9% |
| 2024 | $4,791 +6.3% | $239,520 +10% |
| 2023 | $4,509 +5.1% | $217,750 +10% |
| 2022 | $4,291 +3.2% | $197,960 +10% |
| 2021 | $4,157 -5.8% | $179,970 -4.7% |
| 2020 | $4,412 | $188,780 +2.5% |
| 2019 | $4,412 -3% | $184,170 +18% |
| 2018 | $4,547 +11.1% | $156,020 -0.9% |
| 2017 | $4,092 +0.1% | $157,500 +20.4% |
| 2016 | $4,086 +6.4% | $130,760 +0.8% |
| 2015 | $3,841 -0.3% | $129,730 -0.9% |
| 2014 | $3,855 -1.6% | $130,920 +6.6% |
| 2013 | $3,918 | $122,820 +0% |
| 2012 | -- | $122,780 +817% |
| 2011 | -- | $13,389 |
Find assessor info on the county website
Neighborhood: 32162
Nearby homes
- $296,700-- bd-- ba1.4k sqft2170 Quinn Ln, The Villages, FL 32162Off Market
- $353,100-- bd-- ba1.4k sqft2156 Quinn Ln, The Villages, FL 32162Off Market
- $296,3003 bd2 ba1.2k sqft2316 Hopespring Loop, The Villages, FL 32162Off Market
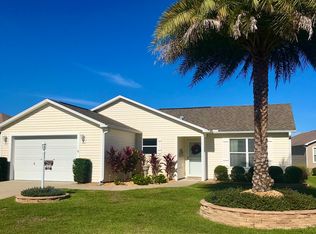
- $280,200-- bd-- ba1.2k sqft2322 Hopespring Loop, The Villages, FL 32162Off Market
- $295,800-- bd-- ba1.3k sqft2178 Quinn Ln, The Villages, FL 32162Off Market
- $305,9003 bd2 ba1.4k sqft2330 Hopespring Loop, The Villages, FL 32162Off Market
- $302,400-- bd-- ba1.3k sqft2308 Hopespring Loop, The Villages, FL 32162Off Market
- $517,1003 bd2 ba1.4k sqft2248 Hopespring Loop, The Villages, FL 32162Off Market
Nearby schools
GreatSchools rating
- 8/10Wildwood Elementary SchoolGrades: PK-5Distance: 2.2 mi
- 3/10Wildwood Middle/ High SchoolGrades: 6-12Distance: 1.9 mi
Get a cash offer in 3 minutes
Find out how much your home could sell for in as little as 3 minutes with a no-obligation cash offer.
Estimated market value
$291,300
Get a cash offer in 3 minutes
Find out how much your home could sell for in as little as 3 minutes with a no-obligation cash offer.
Estimated market value
$291,300
- Florida
- Sumter County
- The Villages
- 32162
- 2162 QUINN LANE
Nearby cities
Nearby zip codes
Other The Villages Topics
