Welcome to fully renovated charming all-brick single-family home. Step inside to discover a thoughtfully renovated interior featuring a brand-new kitchen equipped with custom shelving, quartz countertops, and ample space for both bar seating and a dining table. The open floor plan creates a warm and inviting atmosphere, perfect for entertaining and everyday living. Modern updates include new electrical, HVAC, and plumbing systems, ensuring comfort and efficiency. The property boasts a large fenced-in backyard, providing a private oasis for relaxation and outdoor activities. The expansive detached three-car garage offers plenty of room for parking, projects, and storage. Ideally situated between the vibrant neighborhoods of Garfield Park and Fountain Square, residents can enjoy easy access to local parks, dining, and entertainment options. Whether you're taking a leisurely stroll to Garfield Park or exploring the eclectic venues in Fountain Square, this location offers the best of Indianapolis living.
Sold
$245,000
2162 Ringgold Ave, Indianapolis, IN 46203
2beds
1,844sqft
Residential, Single Family Residence
Built in 1928
5,227 Square Feet Lot
$247,500 Zestimate®
$133/sqft
$1,711 Estimated rent
Home value
$247,500
$228,000 - $270,000
$1,711/mo
Zestimate® history
Owner options
List your home for rent
$1,711/mo
Rent Zestimate®
Find your next renter with Zillow Rental Manager. Plus, with online applications, you can quickly screen prospective tenants – for free.
$1,711/mo
Rent Zestimate®
Refinance and save
$1,619/mo
Est. payment
Refinancing to a lower rate could help reduce your monthly payments and save thousands over the life of the loan.
$1,619/mo
Est. payment
Explore your selling options
Work with a Zillow partner agent
Leverage their expertise and Zillow's premium Showcase listings to get your home seen by more buyers.
Get startedList with your own agent
Get your home in front of millions of buyers by listing it on Zillow.
Learn how to do itSell it yourself
Take full control of how buyers see your home on Zillow by listing For Sale by Owner (FSBO).
List your homeWhat's special
Zillow last checked:
Listing updated:
Listed by:
Chizuki Lothamer 317-447-2372,
@properties
Bought with:
Alex Montagano
eXp Realty LLC
Daniel Hubbard
eXp Realty LLC
Source: MIBOR as distributed by MLS GRID,MLS#: 22023411
Facts & features
Interior
Bedrooms & bathrooms
- Bedrooms: 2
- Bathrooms: 2
- Full bathrooms: 2
- Main level bathrooms: 1
Primary bedroom
- Features: Vinyl Plank
- Level: Upper
- Area: 240 Square Feet
- Dimensions: 16x15
Bedroom 2
- Features: Vinyl Plank
- Level: Upper
- Area: 143 Square Feet
- Dimensions: 11x13
Dining room
- Features: Vinyl Plank
- Level: Main
- Area: 165 Square Feet
- Dimensions: 11x15
Foyer
- Features: Vinyl Plank
- Level: Main
- Area: 195 Square Feet
- Dimensions: 13x15
Kitchen
- Features: Vinyl Plank
- Level: Main
- Area: 154 Square Feet
- Dimensions: 11x14
Living room
- Features: Vinyl Plank
- Level: Main
- Area: 195 Square Feet
- Dimensions: 13x15
Heating
- Forced Air, Electric, Natural Gas
Appliances
- Included: Laundry Connection in Unit, Dishwasher, Disposal, Gas Water Heater
- Laundry: Laundry Connection in Unit
Features
- Walk-In Closet(s)
- Basement: Unfinished
- Number of fireplaces: 1
- Fireplace features: Family Room
Interior area
- Total structure area: 1,844
- Total interior livable area: 1,844 sqft
- Finished area below ground: 0
Property
Parking
- Total spaces: 3
- Parking features: Detached
- Garage spaces: 3
Features
- Levels: Two
- Stories: 2
Lot
- Size: 5,227 Square Feet
Details
- Parcel number: 491113208455000101
- Horse amenities: None
Construction
Type & style
- Home type: SingleFamily
- Architectural style: Multi Level
- Property subtype: Residential, Single Family Residence
Materials
- Brick
- Foundation: Block, Brick/Mortar
Condition
- New construction: No
- Year built: 1928
Utilities & green energy
- Water: Municipal/City
Community & HOA
Community
- Subdivision: D S Beatys
HOA
- Has HOA: No
Location
- Region: Indianapolis
Financial & listing details
- Price per square foot: $133/sqft
- Tax assessed value: $261,600
- Annual tax amount: $6,444
- Date on market: 4/10/2025
- Cumulative days on market: 15 days
Price history
| Date | Event | Price |
|---|---|---|
| 6/27/2025 | Sold | $245,000$133/sqft |
Source:  MIBOR as distributed by MLS GRID #22023411 Report a problem MIBOR as distributed by MLS GRID #22023411 Report a problem | ||
| 5/21/2025 | Pending sale | $245,000$133/sqft |
Source: MIBOR as distributed by MLS GRID #22023411 Report a problem | ||
| 5/15/2025 | Price change | $245,000+4.3%$133/sqft |
Source: MIBOR as distributed by MLS GRID #22023411 Report a problem | ||
| 4/21/2025 | Pending sale | $235,000$127/sqft |
Source: MIBOR as distributed by MLS GRID #22023411 Report a problem | ||
| 4/10/2025 | Listed for sale | $235,000-6%$127/sqft |
Source: MIBOR as distributed by MLS GRID #22023411 Report a problem | ||
| 12/6/2021 | Sold | $250,000+0%$136/sqft |
Source: Public Record Report a problem | ||
| 10/27/2021 | Pending sale | $249,900$136/sqft |
Source: MIBOR as distributed by MLS GRID #21820006 Report a problem | ||
| 10/22/2021 | Listed for sale | $249,900+233.2%$136/sqft |
Source: MIBOR as distributed by MLS GRID #21820006 Report a problem | ||
| 5/3/2021 | Sold | $75,000$41/sqft |
Source: Public Record Report a problem | ||
Public tax history
| Year | Property taxes | Tax assessment |
|---|---|---|
| 2025 | $2,679 -16.9% | $261,600 +15.6% |
| 2024 | $3,222 +1.7% | $226,300 -16.9% |
| 2023 | $3,169 +290.7% | $272,200 +2.3% |
| 2022 | $811 -58.1% | $266,100 +187.7% |
| 2021 | $1,936 +19.4% | $92,500 +10.6% |
| 2020 | $1,622 +4.7% | $83,600 +21.7% |
| 2019 | $1,548 +14.3% | $68,700 +5.7% |
| 2018 | $1,355 +1.5% | $65,000 +4.3% |
| 2017 | $1,334 +3.2% | $62,300 +2.8% |
| 2016 | $1,293 -3.1% | $60,600 -1.8% |
| 2014 | $1,334 -1.7% | $61,700 |
| 2013 | $1,357 | $61,700 +2% |
| 2012 | $1,357 | $60,500 -3.4% |
| 2011 | -- | $62,600 |
| 2010 | $1,301 -2.5% | $62,600 |
| 2009 | $1,334 | $62,600 -12% |
| 2007 | -- | $71,100 +255.5% |
| 2002 | -- | $20,000 +199.9% |
| 2001 | -- | $6,670 +6.9% |
| 2000 | -- | $6,240 |
Find assessor info on the county website
Neighborhood: Near Southside
Nearby homes
- $260,0003 bd2 ba2k sqft2158 Ringgold Ave, Indianapolis, IN 46203Sold
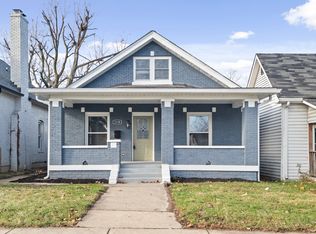
- $149,2003 bd-- ba1.2k sqft2166 Ringgold Ave, Indianapolis, IN 46203Off Market
- $87,9002 bd-- ba728 sqft2154 Ringgold Ave, Indianapolis, IN 46203Off Market
- $3,900-- bd-- ba-- sqft2174 Ringgold Ave, Indianapolis, IN 46203Off Market
- $114,8003 bd-- ba1.2k sqft2150 Ringgold Ave, Indianapolis, IN 46203Off Market
- $108,3002 bd1 ba1.2k sqft2161 Ringgold Ave, Indianapolis, IN 46203Off Market
- $5,700-- bd-- ba-- sqft1004 E Raymond St, Indianapolis, IN 46203Off Market
- $131,5003 bd2 ba1.1k sqft2151 Ringgold Ave, Indianapolis, IN 46203Sold
Nearby schools
GreatSchools rating
- 3/10James A. Garfield School 31Grades: PK-5Distance: 0.7 mi
- 4/10Francis W. Parker School 56Grades: PK-8Distance: 4.4 mi
- 1/10Arsenal Technical High SchoolGrades: 9-12Distance: 2.7 mi
Schools provided by the listing agent
- Middle: Daniel Webster School 46
- High: Arsenal Technical High School
Source: MIBOR as distributed by MLS GRID. This data may not be complete. We recommend contacting the local school district to confirm school assignments for this home.
Get a cash offer in 3 minutes
Find out how much your home could sell for in as little as 3 minutes with a no-obligation cash offer.
Estimated market value
$247,500
Get a cash offer in 3 minutes
Find out how much your home could sell for in as little as 3 minutes with a no-obligation cash offer.
Estimated market value
$247,500
- Indiana
- Marion County
- Indianapolis
- 46203
- Near Southside
- 2162 Ringgold Ave
Nearby cities
Nearby neighborhoods
Nearby zip codes
Other Indianapolis Topics
