Skip main navigation
Off market
  • $397,200

    2162 Saint Martins Dr E, Jacksonville, FL 32246

    3beds
    1,792sqft
    Single Family Residence
    Built in 1991
    -- sqft lot
    $397,200 Zestimate®
    $222/sqft
    $3,079 Estimated rent

    Home value

    $397,200

    $365,000 - $425,000

    $3,079/mo

    Zestimate® history
    Loading
    Loading...

    Owner options

    List your home for rent

    $3,079/mo

    Rent Zestimate®

    Find your next renter with Zillow Rental Manager. Plus, with online applications, you can quickly screen prospective tenants – for free.

    Learn more

    $3,079/mo

    Rent Zestimate®

    Refinance and save

    $2,742/mo

    Est. payment

    Refinancing to a lower rate could help reduce your monthly payments and save thousands over the life of the loan.

    See today's rates

    $2,742/mo

    Est. payment

    Explore your selling options

    Work with a Zillow partner agent

    Leverage their expertise and Zillow's premium Showcase listings to get your home seen by more buyers.

    Get started

    List with your own agent

    Get your home in front of millions of buyers by listing it on Zillow.

    Learn how to do it

    Sell it yourself

    Take full control of how buyers see your home on Zillow by listing For Sale by Owner (FSBO).

    List your home

    What's special

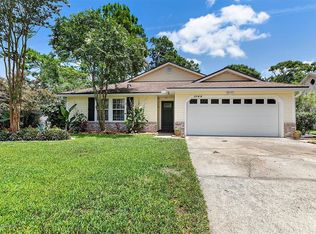
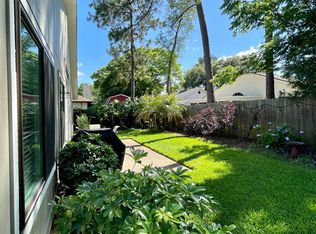
    Jacksonville, FL - House - $2,800.00 Available May 2026 Welcome home to this one-of-a-kind retreat that blends comfort, character, and resort-style living. From the moment you arrive, you'll notice the inviting curb appeal, mature trees, and spacious driveway leading to a beautifully maintained home designed for both relaxing and entertaining. Inside, soaring vaulted ceilings and abundant natural light create an open, airy feel throughout the main living areas. The oversized living room features stunning wood-look tile flooring, a dramatic stone fireplace, and a layout perfect for hosting friends or enjoying cozy nights at home. Rich wood accents and custom built-ins add warmth and personality you simply don't find in typical rentals. The updated kitchen offers granite countertops, modern appliances, ample cabinet space, and an easy flow into the dining and living areas making everyday living effortless. A separate bonus room with custom built-in shelving provides the ideal space for a home office, media room, library, or game room. The primary suite feels like a private spa getaway with elegant double vanities, designer finishes, and an incredible oversized walk-in shower. Spacious secondary bedrooms feature plush carpeting and large windows for plenty of natural light. Step outside and the property truly shines. The backyard is built for entertaining with a covered outdoor kitchen, expansive patio space, sparkling pool and spa, pergola seating area, and fully fenced yard for added privacy. Whether you're grilling on weekends, relaxing poolside, or hosting gatherings under the covered patio, this outdoor space delivers a lifestyle most rentals cant match. Additional highlights include: Vaulted ceilings and open-concept living Beautiful stone fireplace Outdoor kitchen and covered entertaining area Private pool and spa Updated bathrooms with upscale finishes Custom built-ins and abundant storage Workshop/storage spaces for hobbies or tools Attached garage and extra storage shed Mature landscaping and private fenced yard This home offers the perfect balance of comfort, style, and outdoor living all in a peaceful setting you'll love coming home to every day. At Doorbia Property Management, we strive to provide an experience that is cost-effective and convenient. That's why we provide a Resident Benefits Package (RBP) to address common headaches for our residents. Our program handles insurance, identity protection, utility set up, credit building, rent rewards at a rate of $37.00/month, added to every property as a required program. More details upon application. *If you provide your own insurance policy, the RBP cost will be reduced by the amount of the insurance premium billed by Second Nature Insurance Services (NPN No. 20224621).

    This property is not currently displayed as for sale or rent on Zillow. This may be different from what's on other websites or public sources.
    Zillow last checked:

    Listing updated:

    Source: Zillow Rentals

    Facts & features

    Interior

    Bedrooms & bathrooms
    • Bedrooms: 3
    • Bathrooms: 2
    • Full bathrooms: 2
    Heating
    • Electric, Forced Air, Fireplace
    Cooling
    • Air Conditioner, Central Air, Ceiling Fan
    Appliances
    • Included: Dishwasher, Microwave, WD Hookup
    • Laundry: Hookups
    Features
    • Ceiling Fan(s), Storage, WD Hookup
    • Has fireplace: Yes
    Interior area
    • Total interior livable area: 1,792 sqft

    Property

    Parking
    • Parking features: Off Street
    • Details: Contact manager
    Features
    • Exterior features: Heating system: ForcedAir, Heating: Electric, Pets Allowed, Smoke Free
    • Has private pool: Yes
    • Pool features: Pool
    Details
    • Parcel number: 1652671640

    Construction

    Type & style
    • Home type: SingleFamily
    • Property subtype: Single Family Residence
    Condition
    • Year built: 1991

    Community & HOA

    Community
    • Features: Smoke Free
    • Deposit fee: $2,800
    HOA
    • Amenities included: Pool
    Location
    • Region: Jacksonville

    Financial & listing details

    • Price per square foot: $222/sqft
    • Tax assessed value: $312,015
    • Annual tax amount: $2,523
    • Date on market: 5/16/2026
    • Lease term: Contact For Details

    Price history

    DateEventPrice
    5/30/2026Listing removed$2,800$2/sqft
    Source: Zillow Rentals Report a problem
    5/16/2026Listed for rent$2,800$2/sqft
    Source: Zillow Rentals Report a problem
    12/19/1994Sold$81,300$45/sqft
    Source: Public Record Report a problem

    Public tax history

    YearProperty taxesTax assessment
    2024$2,523 +3.1%$171,515 +3%
    2023$2,447 +9.6%$166,520 +3%
    2022$2,233 +1%$161,670 +3%
    2021$2,211 +1.1%$156,962 +1.4%
    2020$2,187 +10.6%$154,795 +9.6%
    2019$1,978 +1.5%$141,249 +1.9%
    2018$1,948 $138,616 +2.1%
    2017$1,948 +1.5%$135,765 +2.1%
    2016$1,920 +0.8%$132,973 +0.7%
    2015$1,904 -0.9%$132,049 +0.8%
    2014$1,922 $131,001 +1.5%
    2013-- $129,066 +1.7%
    2012-- $126,909 +3%
    2011-- $123,213 +13.2%
    2010-- $108,875 +2.7%
    2009-- $106,013 +5.7%
    2006-- $100,316 +3%
    2005$1,345 $97,394 +3%
    2004-- $94,557 +1.9%
    2003$1,315 $92,794 +2.4%
    2002-- $90,619 +1.6%
    2001-- $89,192 +3%
    2000-- $86,594 +2.7%
    1999-- $84,317
    Find assessor info on the county website

    Neighborhood: Golden Glades - The Woods

    Nearby schools

    GreatSchools rating
    Get a cash offer in 3 minutes
    Find out how much your home could sell for in as little as 3 minutes with a no-obligation cash offer.
    Estimated market value
    $397,200
    Get a cash offer in 3 minutes
    Find out how much your home could sell for in as little as 3 minutes with a no-obligation cash offer.
    Estimated market value
    $397,200