Become the third ever owner of this meticulously maintained 2 bedroom, 2 full bathroom ranch in Coventry Crossing. If you like open, flexible spaces with your floor plan then you will love this home. The front door opens to an entryway with new luxury vinyl plank flooring that extends to the back of the home, a large living room with vaulted ceilings and a flex space used by the first owners as a dining room, or use an office space. Walking into the remodeled kitchen, you will find new granite countertops, new fridge, new oven and new microwave plus a breakfast bar island that opens up into more flexible space for you to personalize. There's room for a large dinner table, or a smaller eat in kitchen plus second sitting room with sliding door that leads onto the back patio. Both bedrooms have their own full bathroom and excellent closet space. The owner's bathroom has a walk-in closet as well. Other updates include both a new roof (2024) and water heater (2020), the GOOD blinds, fresh paint, bathroom tile floor and a new shed. The large unfinished basement is well insulated should you choose to finish it, or leave as is for storage and the workshop for hobbyists. Outside once the leaves are back on the trees, you'll be looking at green from your back porch with or without the extendable awning above you. The 2 car garage, main level washer and dryer that stay with the home plus easy access to amenities, TopGolf, Portage Lakes and freeways round out this homes' very practical features. Come schedule a showing before this is gone and don't forget to walk to Coventry Crossing's own playground.
Closed
$265,000
2162 Thornbury Ln, Akron, OH 44319
2beds
1,586sqft
Single Family Residence
Built in 2003
6,499 Square Feet Lot
$268,700 Zestimate®
$167/sqft
$1,990 Estimated rent
Home value
$268,700
$250,000 - $290,000
$1,990/mo
Zestimate® history
Owner options
List your home for rent
$1,990/mo
Rent Zestimate®
Find your next renter with Zillow Rental Manager. Plus, with online applications, you can quickly screen prospective tenants – for free.
$1,990/mo
Rent Zestimate®
Refinance and save
$2,035/mo
Est. payment
Refinancing to a lower rate could help reduce your monthly payments and save thousands over the life of the loan.
$2,035/mo
Est. payment
Explore your selling options
Work with a Zillow partner agent
Leverage their expertise and Zillow's premium Showcase listings to get your home seen by more buyers.
Get startedList with your own agent
Get your home in front of millions of buyers by listing it on Zillow.
Learn how to do itSell it yourself
Take full control of how buyers see your home on Zillow by listing For Sale by Owner (FSBO).
List your homeWhat's special
Breakfast bar islandNew granite countertopsNew shedRemodeled kitchenFresh paintBathroom tile floorExcellent closet space
Zillow last checked:
Listing updated:
Listed by:
Sarah Marnell 234-817-2647 sarahmarnell.realestate@gmail.com,
EXP Realty, LLC.
Bought with:
Amanda M Wood, 2022007154
Keller Williams Legacy Group Realty
Source: MLS Now,MLS#: 5195032 Originating MLS: Akron Cleveland Association of REALTORS
Originating MLS: Akron Cleveland Association of REALTORSFacts & features
Interior
Bedrooms & bathrooms
- Bedrooms: 2
- Bathrooms: 2
- Full bathrooms: 2
- Main level bathrooms: 2
- Main level bedrooms: 2
Heating
- Forced Air
Cooling
- Central Air
Appliances
- Included: Dryer, Dishwasher, Microwave, Range, Refrigerator, Washer
- Laundry: Main Level
Features
- Basement: Unfinished,Sump Pump
- Has fireplace: No
Interior area
- Total structure area: 1,586
- Total interior livable area: 1,586 sqft
- Finished area above ground: 1,586
- Finished area below ground: 0
Property
Parking
- Total spaces: 2
- Parking features: Attached, Garage
- Attached garage spaces: 2
Features
- Levels: One
- Stories: 1
- Patio & porch: Awning(s)
Lot
- Size: 6,499 Square Feet
Details
- Parcel number: 7300564
Construction
Type & style
- Home type: SingleFamily
- Architectural style: Ranch
- Property subtype: Single Family Residence
Materials
- Vinyl Siding
- Roof: Asphalt
Condition
- Year built: 2003
Details
- Builder name: Wagler Homes
Utilities & green energy
- Sewer: Public Sewer
- Water: Public
Community & HOA
Community
- Features: Playground
- Subdivision: Villages/Coventry Xing Ph 06
HOA
- Has HOA: Yes
- Services included: Common Area Maintenance
- HOA fee: $250 annually
- HOA name: Coventry Crossing Community Association
Location
- Region: Akron
Financial & listing details
- Price per square foot: $167/sqft
- Tax assessed value: $237,080
- Annual tax amount: $3,917
- Date on market: 3/21/2026
- Cumulative days on market: 19 days
- Listing terms: Cash,Conventional,FHA,VA Loan
Price history
| Date | Event | Price |
|---|---|---|
| 4/14/2026 | Sold | $265,000+3.9%$167/sqft |
Source:  MLS Now #5195032 Report a problem MLS Now #5195032 Report a problem | ||
| 4/9/2026 | Pending sale | $255,000$161/sqft |
Source: MLS Now #5195032 Report a problem | ||
| 3/23/2026 | Contingent | $255,000$161/sqft |
Source: MLS Now #5195032 Report a problem | ||
| 3/21/2026 | Listed for sale | $255,000+57.4%$161/sqft |
Source: MLS Now #5195032 Report a problem | ||
| 6/29/2018 | Sold | $162,000-4.6%$102/sqft |
Source: MLS Now #3998256 Report a problem | ||
| 6/18/2018 | Pending sale | $169,900$107/sqft |
Source: High Point Real Estate Group #3998256 Report a problem | ||
| 5/16/2018 | Listed for sale | $169,900+485.9%$107/sqft |
Source: High Point Real Estate Group #3998256 Report a problem | ||
| 3/31/2003 | Sold | $29,000$18/sqft |
Source: Public Record Report a problem | ||
Public tax history
| Year | Property taxes | Tax assessment |
|---|---|---|
| 2025 | $3,917 -0.5% | $82,980 |
| 2024 | $3,937 +1.9% | $82,980 |
| 2023 | $3,863 +38% | $82,980 +48% |
| 2022 | $2,799 -0.1% | $56,067 |
| 2021 | $2,802 | $56,067 |
| 2020 | -- | $56,067 +15.1% |
| 2019 | $2,508 +1.1% | $48,696 0% |
| 2018 | $2,481 +10% | $48,700 |
| 2017 | $2,255 | $48,700 +13% |
| 2016 | $2,255 | $43,080 |
| 2015 | $2,255 -0.2% | $43,080 |
| 2014 | $2,260 -0.7% | $43,080 -1.6% |
| 2013 | $2,276 +8.5% | $43,790 |
| 2012 | $2,098 +0.8% | $43,790 0% |
| 2011 | $2,081 -3.8% | $43,793 -6.7% |
| 2010 | $2,164 | $46,925 |
| 2009 | -- | $46,925 |
| 2008 | $1,952 -9.9% | $46,925 -11.2% |
| 2007 | $2,167 -17.2% | $52,868 |
| 2006 | $2,617 +3.9% | $52,868 -0.3% |
| 2005 | $2,520 | $53,005 +1083.9% |
| 2004 | -- | $4,477 |
| 2003 | $270 +297.7% | $4,477 +661.4% |
| 2002 | $68 | $588 |
Find assessor info on the county website
Neighborhood: 44319
Nearby homes
- $283,9003 bd2 ba1.5k sqft2164 Thornbury Ln, Akron, OH 44319Off Market
- $253,0002 bd2 ba1.5k sqft2160 Thornbury Ln, Akron, OH 44319Sold
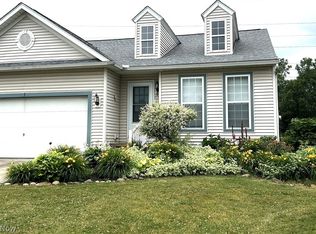
- $282,8003 bd2 ba1.6k sqft2166 Thornbury Ln, Akron, OH 44319Off Market

- $258,8002 bd2 ba1.5k sqft2158 Thornbury Ln, Akron, OH 44319Off Market
- $268,3003 bd2 ba1.6k sqft2168 Thornbury Ln, Akron, OH 44319Off Market
- $212,4002 bd2 ba1.1k sqft531 Seaton Ct, Akron, OH 44319Off Market
- $263,5002 bd2 ba1.5k sqft2156 Thornbury Ln, Akron, OH 44319Off Market
- $247,7003 bd2 ba1.6k sqft2170 Thornbury Ln, Akron, OH 44319Off Market
Nearby schools
GreatSchools rating
- 5/10Coventry Middle SchoolGrades: 5-8Distance: 2.2 mi
- 3/10Coventry High SchoolGrades: 9-12Distance: 2.5 mi
- 6/10Turkeyfoot Elementary SchoolGrades: K-4Distance: 2.2 mi
Schools provided by the listing agent
- District: Coventry LSD - 7704
Source: MLS Now. This data may not be complete. We recommend contacting the local school district to confirm school assignments for this home.
Get a cash offer in 3 minutes
Find out how much your home could sell for in as little as 3 minutes with a no-obligation cash offer.
Estimated market value
$268,700
Get a cash offer in 3 minutes
Find out how much your home could sell for in as little as 3 minutes with a no-obligation cash offer.
Estimated market value
$268,700
- Ohio
- Summit County
- Akron
- 44319
- 2162 Thornbury Ln
Nearby cities
Nearby neighborhoods
Nearby zip codes
Other Akron Topics
