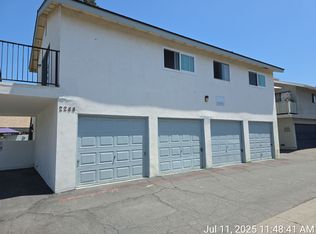
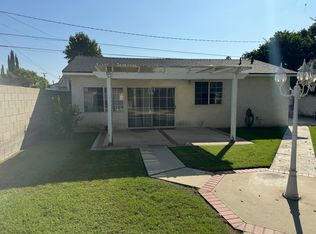
Elegant Tustin Ranch Residence with 4 Private Suites and Prime Location. Located in the heart of Tustin Ranch, this exceptional property boasts four spacious bedroom suites each with its own private bathroom plus a versatile bonus room. A grand double-door entry welcomes you into a thoughtfully designed interior featuring laminate flooring throughout. The main floor includes a convenient bedroom and full bath, perfect for guests or multi-generational living. Enjoy soaring cathedral ceilings and a step-down formal living and dining room, where the living room features a cozy fireplace and French doors opening to the backyard. The expansive family room also includes a fireplace and a second set of French doors for seamless indoor-outdoor living. Additional features include a wet bar, recessed lighting, mirrored wardrobe doors, and classic plantation shutters. The island kitchen offers built-in appliances, ample cabinetry, and a charming breakfast nook. The luxurious primary suite is generously sized, with a walk-in closet, an oval soaking tub, and a separate shower in the en-suite bath. This home is equipped with dual-zone air conditioning, central heating, and an individual laundry room with a utility sink and abundant cabinet space. A spacious three-car garage provides ample parking and storage. Pet-friendly and ideally located just minutes from Tustin Ranch Golf Club, The Market Place in Tustin and Irvine, and convenient access to the 5 and 55 freeways. Nearby parks with playgrounds and sports facilities add to the appeal of this remarkable home
House for rent
$6,250/moFees may apply
2162 Ventia, Tustin, CA 92782
4beds
3,245sqft
Price may not include required fees and charges. Learn more|
Singlefamily
Available now
Cats, small dogs OK
Air conditioner, central air
Hookups laundry
3 Attached garage spaces parking
Central, electric, forced air, natural gas
What's special
Cozy fireplaceClassic plantation shuttersAmple cabinetryExpansive family roomCharming breakfast nookRecessed lightingLaminate flooring throughout
- 51 days |
- -- |
- -- |
Zillow last checked:
Listing updated:
Travel times

Let’s turn your rent into credit progress
Build credit history with every on-time payment and get credit for the payment you’re already making.
Facts & features
Interior
Bedrooms & bathrooms
- Bedrooms: 4
- Bathrooms: 5
- Full bathrooms: 4
- 1/2 bathrooms: 1
Rooms
- Room types: Bedroom, Dining Room, Entry/Foyer, Family Room, Foyer, Kitchen, Laundry, Living Room, Loft, Office, Primary Bathroom, Primary Bedroom
Heating
- Central, Electric, Forced Air, Natural Gas
Cooling
- Air Conditioner, Central Air
Appliances
- Included: Dishwasher, Double Oven, Electric Oven, Freezer, Garbage Disposal, Gas Water Heater, Ice Maker, Indoor Grill, Microwave Oven, Refrigerator, Stove, Water Heater, Water To Refrigerator
- Laundry: Hookups, Inside, Laundry Room, Washer Hookup
Features
- Bar, Bar, Bedroom on Main Level, Block Walls, Breakfast Area, Breakfast Bar, Built-in Features, Cathedral Ceiling(s), Eat-in Kitchen, Entrance Foyer, High Ceilings, Loft, Open Floorplan, Primary Suite, Recessed Lighting, Separate/Formal Dining Room, Two Story Ceilings, Unfurnished, Walk In Closet, Walk-In Closet(s), Wet Bar
- Has fireplace: Yes
Interior area
- Total interior livable area: 3,245 sqft
Property
Parking
- Total spaces: 3
- Parking features: Attached, Driveway, Garage, Open
- Has attached garage: Yes
- Has uncovered spaces: Yes
- Details: Contact manager
Features
- Stories: 2
- Exterior features: 0-1 Unit/Acre, Block Walls, Breakfast Area, Courtyard, Entrance Foyer, Lighting, Loft, Primary Suite, Separate/Formal Dining Room, Two Story Ceilings, Unfurnished, Walk In Closet, Walk-In Closet(s)
- Pool features: Contact manager
- Has view: Yes
- View description: Courtyard
Lot
- Features: Level
Details
- Additional structures: Garage(s)
- Parcel number: 50025201
Construction
Type & style
- Home type: SingleFamily
- Property subtype: SingleFamily
Condition
- Year built: 1990
Community & HOA
Community
- Features: Sidewalks, Street Lights
HOA
- Amenities included: Laundry, Parking
Location
- Region: Tustin
Financial & listing details
- Lease term: 12 Months
Nearby apartments for rent

Price history
| Date | Event | Price |
|---|---|---|
| 8/14/2026 | Price change | $6,250-3.8%$2/sqft |
Source: CRMLS #OC26119673 Report a problem | ||
| 6/2/2026 | Listed for rent | $6,500+8.3%$2/sqft |
Source: CRMLS #OC26119673 Report a problem | ||
| 4/26/2025 | Listing removed | $6,000$2/sqft |
Source: CRMLS #OC25081152 Report a problem | ||
| 4/13/2025 | Listed for rent | $6,000+5.3%$2/sqft |
Source: CRMLS #OC25081152 Report a problem | ||
| 3/28/2024 | Listing removed | -- |
Source: CRMLS #OC24058376 Report a problem | ||
| 3/23/2024 | Listed for rent | $5,700$2/sqft |
Source: CRMLS #OC24058376 Report a problem | ||
| 3/18/2024 | Listing removed | -- |
Source: CRMLS #OC23144756 Report a problem | ||
| 1/30/2024 | Listed for rent | $5,700$2/sqft |
Source: CRMLS #OC23144756 Report a problem | ||
| 2/23/1989 | Sold | $531,000$164/sqft |
Source: Agent Provided Report a problem | ||
Neighborhood: 92782
Nearby schools
GreatSchools rating
- 6/10Tustin Ranch Elementary SchoolGrades: K-5Distance: 0.6 mi
- 9/10Pioneer Middle SchoolGrades: 6-8Distance: 1.5 mi
- 10/10Arnold O. Beckman High SchoolGrades: 9-12Distance: 1.7 mi