Skip main navigation
Off market
  • $254,100

    2162 W 17th St N, Wichita, KS 67203

    3beds
    2baths
    1,803sqft
    SingleFamily
    Built in 1964
    0.31 Acres Lot
    $254,100 Zestimate®
    $141/sqft
    $1,690 Estimated rent

    Home value

    $254,100

    $236,000 - $272,000

    $1,690/mo

    Zestimate® history
    Loading
    Loading...

    Owner options

    List your home for rent

    $1,690/mo

    Rent Zestimate®

    Find your next renter with Zillow Rental Manager. Plus, with online applications, you can quickly screen prospective tenants – for free.

    Learn more

    $1,690/mo

    Rent Zestimate®

    Refinance and save

    $1,615/mo

    Est. payment

    Refinancing to a lower rate could help reduce your monthly payments and save thousands over the life of the loan.

    See today's rates

    $1,615/mo

    Est. payment

    Explore your selling options

    Work with a Zillow partner agent

    Leverage their expertise and Zillow's premium Showcase listings to get your home seen by more buyers.

    Get started

    List with your own agent

    Get your home in front of millions of buyers by listing it on Zillow.

    Learn how to do it

    Sell it yourself

    Take full control of how buyers see your home on Zillow by listing For Sale by Owner (FSBO).

    List your home

    What's special

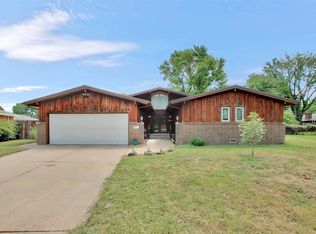
    Very appealing, SPACIOUS remodeled three bedroom, two bath home with refinished hardwood floors, new carpet and tile. Oversized attached 2 car garage with a nice two car wide drive. Located in a much sought after quiet centrally located northwest Indian Hills neighborhood. Just blocks from convenience and grocery stores and restaurants, as well as a fitness club. Great location for outdoor activity, very close to the Big Arkansas River; compliments of the city there are bike/walking paths just blocks away that will take you for miles through the city and parks. AND best of all NO SPECIALS!! The entryway has a nice double wide entry closet that takes you to the exceptionally large living room with a nice picture window that reflects natural light throughout the room where the beautiful original hardwood floors glisten. Excellent floor plan boasts of an open concept, lovely family room with limestone gas burning fireplace that is open to the dining room and kitchen; great for entertaining family and guests. Kitchen includes a nice sized pantry and large area for washer and dryer hidden behind bi-fold doors on the main level (no stairs). Kitchen is complete with stove/oven, microwave and brand new dishwasher, along with new HD Formica countertops and exceptionally designed backsplash with vertical glass inserts. Three large bedrooms with double-wide closets. The hallway has two closets one small "utility" closet plus a large bi-fold door closet. The master bedroom includes a full bath adjacent with a large walk-in shower. Basement is partially finished with a family room, craft/hobby room, a finished storeroom with a sink, along with a large unfinished storage area/workshop. Home has a nicely manicured lawn and sprinkler system. Original windows have been replaced with top of the line fold out windows (easy access to cleaning) and extra nice patio doors. Full/Partial brick home (full brick on back of house) with an attractive higher end composition roof. Air conditioner and furnace and hot water tank are newer and in great working condition. Large pie shaped fenced in back yard with a full size shed. Home is equipped with a security system, last owner was under contract with ADT. This home is virtually maintenance free and ready for the right buyer. Contact us for more information and a possible tour of this fantastic home.

    This property is off market, which means it's not currently listed for sale or rent on Zillow. This may be different from what's available on other websites or public sources.

    Facts & features

    Interior

    Bedrooms & bathrooms
    • Bedrooms: 3
    • Bathrooms: 2
    Heating
    • Forced air, Electric
    Cooling
    • Central, Other
    Appliances
    • Included: Dishwasher, Garbage disposal, Microwave, Range / Oven, Washer
    Features
    • Flooring: Tile, Hardwood
    • Basement: Finished
    • Has fireplace: Yes
    Interior area
    • Total interior livable area: 1,803 sqft

    Property

    Parking
    • Parking features: Carport, Garage - Attached, Off-street, On-street
    Features
    • Exterior features: Stucco, Brick
    Lot
    • Size: 0.31 Acres
    Details
    • Parcel number: 087123070240202300

    Construction

    Type & style
    • Home type: SingleFamily
    Materials
    • Other
    • Foundation: Other
    • Roof: Composition
    Condition
    • Year built: 1964

    Community & neighborhood

    Location
    • Region: Wichita

    Other

    Other facts
    • Guest parking
    • Living room

    Price history

    DateEventPrice
    10/2/2015Sold--
    Source: SCKMLS as distributed by MLS GRID #525001_509336 Report a problem

    Public tax history

    YearProperty taxesTax assessment
    2025$2,655 +6.9%$25,025 +8%
    2024$2,484 +51%$23,173
    2023$1,645 -29.7%$23,173
    2022$2,340 +146.3%--
    2021$950 --
    2020-- $18,561 +9.9%
    2019-- $16,894 -4.9%
    2018-- $17,756
    2017-- --
    2016-- --
    2015-- --
    2014-- --
    2013-- --
    2012-- --
    2011-- $17,250 -4%
    2008-- $17,975 +3%
    2007-- $17,446 +6%
    2006-- $16,457 +6%
    2005-- $15,525 +3%
    2004-- $15,077 +6%
    2003-- $14,226
    2002-- $14,226 +6%
    2000-- $13,421

    Find assessor info on the county website

    Neighborhood: Indian Hills Riverbend

    Nearby schools

    GreatSchools rating
    Get pre-qualified for a loan
    At Zillow Home Loans, we can pre-qualify you in as little as 5 minutes with no impact to your credit score.

    An equal housing lender. NMLS #10287.

    Sell for more on Zillow
    Get a Zillow Showcase℠ listing at no additional cost and you could sell for .
    $254,100
    2% more
    +$5,082
    With Zillow Showcase(estimated)
    $259,182