Skip main navigation
For sale
  • $489,900

    2162 W Little York Road, Scottsburg, IN 47170

    3beds
    2,871sqft
    : 
    $3,119/mo
    Get pre-qualified
    Single Family Residence
    Built in 1977
    1.3 Acres Lot
    $468,500 Zestimate®
    $171/sqft
    $-- HOA

    What's special

    Updated single-story ranchFully fenced yardAttractive landscapingExpansive family roomBright open-concept layoutPrivacy wallTop-tier appliances
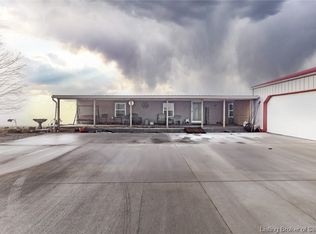
    Welcome to 2162 W Little York Rd, an updated single-story ranch that offers the ideal combination of comfort, style, and outdoor living. This 3-bedroom, 2.5-bath home features a bright open-concept layout that creates a natural flow between the living and dining areas, making it well suited for both everyday living and entertaining. The kitchen has been thoughtfully upgraded with a new island and flooring (2026) , top-tier appliances (the refrigerator & freezer- a dream!), a new sink and faucet, and custom pantry shelving (2024). The dedicated laundry room (2024) adds convenience and functionality with a newer water heater (2024) and water softener. An expansive family room provides versatile space that can serve as a media room, recreation area, or home office. Each bedroom is spacious and features a sliding glass door, some of which have been recently updated. The fully fenced yard (2024) truly sets this property apart. The in-ground saltwater pool, complete with an automatic cover, newer liner (2024), pump (2026), and privacy wall (2025), create a private retreat, while the shed and detached garage provide excellent storage. Additional improvements include electric service to the shed (2026), drainage upgrades to the yard (2025), and attractive landscaping (2025). Conveniently located near I-65, Hwy 56, and Hwy 31, along with dining, and everyday essentials, this move-in-ready home offers a rare opportunity in a highly accessible location! Call for your showing today!
    23 days
    |
    1,219
    |
    42
    |

    Likely to sell faster than

    Zillow last checked:

    Listing updated:

    Listed by:

    Alicia Powell,

    Lopp Real Estate Brokers

    Source: SIRA,MLS#: 2026010235MLS LogoOriginating MLS: Southern Indiana REALTORS Association

      Facts & features

      Interior

      Bedrooms & bathrooms
      • Bedrooms: 3
      • Bathrooms: 3
      • Full bathrooms: 2
      • 1/2 bathrooms: 1
      Rooms
      • Room types: Bonus Room, Family Room
      Primary bedroom
      • Level: First
      • Dimensions: 17.5 x 13
      Bedroom
      • Description: Flooring: Carpet
      • Level: First
      • Dimensions: 14.1 x 13.2
      Bedroom
      • Description: Flooring: Carpet
      • Level: First
      • Dimensions: 12.7 x 11.9
      Other
      • Level: First
      • Dimensions: 9.7 x 5.8
      Other
      • Description: Flooring: Carpet
      • Level: First
      • Dimensions: 9.4 x 6
      Half bath
      • Description: Flooring: Tile
      • Level: First
      • Dimensions: 5.2 x 6.4
      Kitchen
      • Description: Flooring: Luxury Vinyl Plank
      • Level: First
      • Dimensions: 10.7 x 19.5
      Living room
      • Description: Flooring: Carpet
      • Level: First
      Other
      • Description: laundry,Flooring: Luxury Vinyl Plank
      • Level: First
      • Dimensions: 11.1 x 6.7
      Heating
      • Forced Air
      Cooling
      • Central Air
      Appliances
      • Included: Dishwasher, Oven, Range, Refrigerator
      • Laundry: Main Level, Laundry Room
      Features
      • Ceiling Fan(s), Eat-in Kitchen, Bath in Primary Bedroom, Main Level Primary, Pantry, Storage, Utility Room, Natural Woodwork, Walk-In Closet(s)
      • Basement: Crawl Space
      • Number of fireplaces: 1
      • Fireplace features: Gas
      Interior area
      • Total structure area: 2,871
      • Total interior livable area: 2,871 sqft
      • Finished area above ground: 2,871
      • Finished area below ground: 0
      Video & virtual tour

      Property

      Parking
      • Total spaces: 2
      • Parking features: Attached, Detached, Garage, Garage Door Opener
      • Attached garage spaces: 2
      • Has uncovered spaces: Yes
      • Details: Off Street
      Features
      • Levels: One
      • Stories: 1
      • Patio & porch: Deck, Porch
      • Exterior features: Deck, Fence, Landscaping, Paved Driveway, Porch
      • Fencing: Yard Fenced
      • Has view: Yes
      • View description: Park/Greenbelt, Pool
      • Frontage length: Y
      Lot
      • Size: 1.3 Acres
      • Features: Garden
      Details
      • Additional structures: Garage(s), Shed(s)
      • Parcel number: 720414100024000007
      • Zoning: Residential
      • Zoning description: Residential

      Construction

      Type & style
      • Home type: SingleFamily
      • Architectural style: One Story
      • Property subtype: Single Family Residence
      Materials
      • Wood Siding, Frame
      • Foundation: Crawlspace
      • Roof: Shingle
      Condition
      • Resale
      • New construction: No
      • Year built: 1977

      Utilities & green energy

      • Sewer: Septic Tank
      • Water: Connected, Public

      Community & HOA

      HOA
      • Has HOA: No
      Location
      • Region: Scottsburg

      Financial & listing details

      • Price per square foot: $171/sqft
      • Tax assessed value: $311,500
      • Annual tax amount: $2,366
      • Date on market: 7/17/2026
      • Cumulative days on market: 24 days
      • Listing terms: Cash,Conventional,FHA,USDA Loan,VA Loan
      • Road surface type: Paved, Gravel

        Estimated market value

        $468,500

        $445,000 - $492,000

        $2,499/mo

        Price history

        DateEventPrice
        7/17/2026Listed for sale$489,900+22.5%$171/sqft
        Source: SIRA #2026010235 Report a problem
        11/8/2023Sold$399,900$139/sqft
        Source: SIRA #2023011008 Report a problem
        10/14/2023Pending sale$399,900$139/sqft
        Source: SIRA #2023011008 Report a problem
        10/11/2023Listed for sale$399,900+40.3%$139/sqft
        Source: SIRA #2023011008 Report a problem
        6/3/2020Listing removed$285,000$99/sqft
        Source: RE/MAX FIRST #202006364 Report a problem
        4/28/2020Price change$285,000-1.7%$99/sqft
        Source: RE/MAX First #202006364 Report a problem
        3/5/2020Price change$289,900-3%$101/sqft
        Source: RE/MAX FIRST #202006364 Report a problem
        1/2/2020Listed for sale$299,000+55.3%$104/sqft
        Source: Owner Report a problem
        3/15/2005Sold$192,500$67/sqft
        Source: Public Record Report a problem

        Public tax history

        YearProperty taxesTax assessment
        2025$2,709 +42.8%$311,500 +7.8%
        2024$1,897 -2.6%$288,900 +32.1%
        2023$1,948 +10.6%$218,700 -0.7%
        2022$1,762 +3.7%$220,200 +12.3%
        2021$1,698 +9.7%$196,000
        2020$1,548 +1.8%$196,000 +7.2%
        2019$1,521 +6.5%$182,800 +2.4%
        2018$1,428 +5.3%$178,600 +1.1%
        2017$1,357 -1.7%$176,700 +3.6%
        2016$1,381 +11.6%$170,600 +9%
        2014$1,237 -2.8%$156,500
        2013$1,273 -3.6%$156,500 -4.9%
        2012$1,321 -3.7%$164,600 -1.7%
        2011$1,371 +4.1%$167,400 -1.1%
        2010$1,317 -4.4%$169,200 -5.8%
        2009$1,377 +24.4%$179,600 +8.2%
        2007$1,108 -35.4%$166,000 +10.9%
        2006$1,715 $149,700 +1%
        2005-- $148,200
        Find assessor info on the county website

        Monthly payment

        Est. payment

        Payment breakdown

        Explore the cost of this home by adjusting the details. Changes won't be saved.
        All calculations are estimates and provided by Zillow, Inc. for informational purposes only. Actual amounts may vary.
        HOA fees may include property taxes on listings classified as Co-Ops. Contact the listing agent and/or owner for fee details.
        Mortgage interest rates are dependent on a number of factors, including credit score, down payment, and repayment length. Interest rate data provided by Zillow Group Marketplace, Inc. as of 1/1/1970 from various mortgage lenders with which we have lead or other similar arrangements; the Estimated Payment is an average of those rates.
        See how much you could borrow to make a competitive offer.

        Climate risks

        Neighborhood: 47170

        Getting around

        0 / 100
        Car-Dependent
        19 / 100
        Somewhat Bikeable

        Nearby schools

        GreatSchools rating

        A local agent can set up tours, give advice and negotiate with sellers.

        Browse local experts

        Similar homes