Discover this immaculate, spacious 4-bedroom home with a 2-car garageâ€''a true must-see! Featuring an inviting open floor plan, this residence boasts split bedrooms and soaring ceilings and a solar tube in the living room for natural light. The foyer, great room, kitchen, and dining area are adorned with luxurious LVP flooring, while the updated kitchen showcases stunning quartz countertops, a large graphite composite sink and a beautifully tiled backsplash with stylish faucets. Recent updates include a new roof in April of 2023 and a new HVAC system in January of 2022.
The expansive master suite is a true retreat, complete with trey ceilings, a cozy sitting area, and a private bath featuring a soaking tub, a separate walk-in shower, a double vanity, and a generous walk-in closet.
Step outside to your own backyard oasis, featuring a covered rear porch and a hot tub, perfect for unwinding after a long day. The home also includes the washer, dryer, refrigerator, and select porch furniture for added convenience.
Don't miss outâ€''call today for a floor plan or to schedule a showing!
Sold for $349,900
$349,900
2162 Willow Creek Lane, Leland, NC 28451
4beds
2,022sqft
Single Family Residence
Built in 2012
6,534 Square Feet Lot
$361,000 Zestimate®
$173/sqft
$2,203 Estimated rent
Home value
$361,000
$343,000 - $379,000
$2,203/mo
Zestimate® history
Owner options
List your home for rent
$2,203/mo
Rent Zestimate®
Find your next renter with Zillow Rental Manager. Plus, with online applications, you can quickly screen prospective tenants – for free.
$2,203/mo
Rent Zestimate®
Refinance and save
$2,082/mo
Est. payment
Refinancing to a lower rate could help reduce your monthly payments and save thousands over the life of the loan.
$2,082/mo
Est. payment
Explore your selling options
Work with a Zillow partner agent
Leverage their expertise and Zillow's premium Showcase listings to get your home seen by more buyers.
Get startedList with your own agent
Get your home in front of millions of buyers by listing it on Zillow.
Learn how to do itSell it yourself
Take full control of how buyers see your home on Zillow by listing For Sale by Owner (FSBO).
List your homeWhat's special
Zillow last checked:
Listing updated:
Listed by:
Tim Kelly 910-540-3607,
Coastal Properties
Bought with:
Amy H Chavis, 321480
eXp Realty
Source: Hive MLS,MLS#: 100471365 Originating MLS: Cape Fear Realtors MLS, Inc.
Originating MLS: Cape Fear Realtors MLS, Inc.Facts & features
Interior
Bedrooms & bathrooms
- Bedrooms: 4
- Bathrooms: 2
- Full bathrooms: 2
Rooms
- Room types: Master Bedroom, Bedroom 2, Bedroom 3, Bedroom 4, Kitchen, Living Room, Dining Room, Laundry
Primary bedroom
- Description: With walk-in closet, sitting area, private bath, walk-in shower and soaking tub
- Level: First
- Dimensions: 18 x 14
Bedroom 2
- Description: Split bedroom plan
- Level: First
- Dimensions: 14 x 12
Bedroom 3
- Description: Split bedroom plan
- Level: First
- Dimensions: 10 x 9
Bedroom 4
- Description: 4th Bedroom/Bonus Room
- Level: Second
- Dimensions: 21 x 11
Dining room
- Level: First
- Dimensions: 13 x 10
Kitchen
- Description: Open to Living Room
- Level: First
- Dimensions: 13 x 11
Laundry
- Level: First
- Dimensions: 8 x 6
Living room
- Description: Open Floor PLan
- Level: First
- Dimensions: 19 x 15
Heating
- Heat Pump, Electric
Cooling
- Central Air, Heat Pump, Zoned
Appliances
- Included: Electric Oven, Built-In Microwave, Washer, Refrigerator, Dryer, Disposal, Dishwasher
- Laundry: Laundry Room
Features
- Master Downstairs, Walk-in Closet(s), Vaulted Ceiling(s), Tray Ceiling(s), High Ceilings, Entrance Foyer, Mud Room, Solid Surface, Ceiling Fan(s), Hot Tub, Pantry, Walk-in Shower, Blinds/Shades, Walk-In Closet(s)
- Flooring: Carpet, LVT/LVP, Vinyl
- Doors: Storm Door(s)
- Windows: Skylight(s)
- Basement: None
- Has fireplace: No
- Fireplace features: None
Interior area
- Total structure area: 2,022
- Total interior livable area: 2,022 sqft
Property
Parking
- Total spaces: 2
- Parking features: Garage Faces Front, Concrete, Garage Door Opener, Off Street
- Uncovered spaces: 2
Accessibility
- Accessibility features: None
Features
- Levels: One
- Stories: 1
- Patio & porch: Covered
- Exterior features: Storm Doors
- Pool features: None
- Fencing: None
- Waterfront features: None
Lot
- Size: 6,534 Square Feet
Details
- Parcel number: 038ib063
- Zoning: Le-Pud
- Special conditions: Standard
Construction
Type & style
- Home type: SingleFamily
- Property subtype: Single Family Residence
Materials
- Vinyl Siding
- Foundation: Slab
- Roof: Architectural Shingle
Condition
- New construction: No
- Year built: 2012
Utilities & green energy
- Sewer: Public Sewer
- Water: Public
- Utilities for property: Sewer Available, Water Available
Green energy
- Green verification: None
Community & HOA
Community
- Security: Smoke Detector(s)
- Subdivision: The Willows at Leland
HOA
- Has HOA: Yes
- Amenities included: Clubhouse, Pool, Tennis Court(s)
- HOA fee: $560 monthly
- HOA name: Blue Atlantic Mgt.
- HOA phone: 910-392-3130
Location
- Region: Leland
Financial & listing details
- Price per square foot: $173/sqft
- Tax assessed value: $329,580
- Annual tax amount: $2,217
- Date on market: 9/20/2025
- Cumulative days on market: 27 days
- Listing agreement: Exclusive Right To Sell
- Listing terms: Cash,Conventional,VA Loan
- Road surface type: Paved
Price history
| Date | Event | Price |
|---|---|---|
| 12/11/2024 | Sold | $349,900$173/sqft |
Source:  Hive MLS #100471365 Report a problem Hive MLS #100471365 Report a problem | ||
| 11/11/2024 | Pending sale | $349,900$173/sqft |
Source: Hive MLS #100471365 Report a problem | ||
| 11/4/2024 | Price change | $349,900-4.1%$173/sqft |
Source: Hive MLS #100471365 Report a problem | ||
| 10/26/2024 | Price change | $364,900-3.9%$180/sqft |
Source: Hive MLS #100471365 Report a problem | ||
| 10/16/2024 | Listed for sale | $379,900$188/sqft |
Source: Hive MLS #100471365 Report a problem | ||
Public tax history
| Year | Property taxes | Tax assessment |
|---|---|---|
| 2025 | $2,217 | $329,580 |
| 2024 | $2,217 +6.3% | $329,580 |
| 2023 | $2,085 +22.2% | $329,580 +57.2% |
| 2022 | $1,706 | $209,660 |
| 2021 | $1,706 +5.2% | $209,660 |
| 2020 | $1,622 +0.9% | $209,660 |
| 2019 | $1,607 +12.7% | $209,660 +1130.4% |
| 2018 | $1,425 +5.6% | $17,040 |
| 2017 | $1,350 | $17,040 |
| 2016 | $1,350 | $17,040 -90.9% |
| 2015 | $1,350 +21.5% | $187,110 +9.9% |
| 2014 | $1,111 | $170,250 |
| 2013 | -- | -- |
Find assessor info on the county website
Neighborhood: 28451
Nearby homes
- $358,8003 bd2 ba1.8k sqft2162 Willow Crk, Leland, NC 28451Off Market
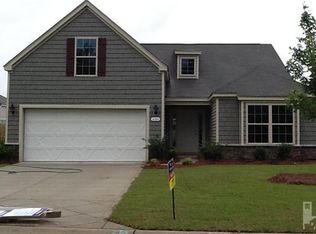
- $323,7003 bd2 ba1.3k sqft2166 Willow Crk, Leland, NC 28451Off Market

- $318,1003 bd2 ba-- sqft2166 Willow Creek Ln, Leland, NC 28451Off Market

- $349,7003 bd2 ba1.5k sqft2158 Willow Crk, Leland, NC 28451Off Market

- $349,7003 bd2 ba-- sqft2158 Willow Creek Ln, Leland, NC 28451Off Market
- $338,6003 bd2 ba1.6k sqft2243 Cottagefield Ln, Leland, NC 28451Off Market
- $379,1003 bd2 ba1.7k sqft2328 Curran Ct, Leland, NC 28451Off Market
- $343,0003 bd2 ba1.4k sqft2170 Willow Creek Ln, Leland, NC 28451Off Market
Nearby schools
GreatSchools rating
- 5/10Belville ElementaryGrades: PK-5Distance: 1.4 mi
- 3/10Leland MiddleGrades: 6-8Distance: 1.6 mi
- 4/10North Brunswick HighGrades: 9-12Distance: 1.3 mi
Schools provided by the listing agent
- Elementary: Belville
- Middle: Leland
- High: North Brunswick
Source: Hive MLS. This data may not be complete. We recommend contacting the local school district to confirm school assignments for this home.
Get a cash offer in 3 minutes
Find out how much your home could sell for in as little as 3 minutes with a no-obligation cash offer.
Estimated market value
$361,000
Get a cash offer in 3 minutes
Find out how much your home could sell for in as little as 3 minutes with a no-obligation cash offer.
Estimated market value
$361,000
- North Carolina
- Brunswick County
- Leland
- 28451
- 2162 Willow Creek Lane
Nearby cities
Nearby zip codes
Other Leland Topics
