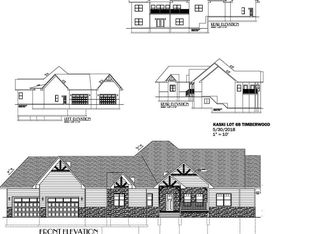
Welcome to 21620 Majestic, Luxury in the Pines! The spacious main floor features an open concept great room inviting you into the custom kitchen with massive island, custom cabinetry, hidden walk-in pantry & all the upgrades. Adjoining is a large dining area along with a warm family room with stone fireplace, exposed beams, & large windows bringing nature into the room. Also on the main level enjoy the spa like primary suite with 10’ ceilings, fireplace, large walk-in shower, separate soak tub, his and her sinks along with walk-in closet, all while enjoying the views of the surrounding pines. Additional main floor features include a second bedroom/office, half bath, large main floor laundry with built-ins, large entry/sitting area, all with the comfort of in-floor heat. The second-floor features 3 additional bedrooms, 2 full bathrooms, along with a family/6-bedroom area if needed. Too many upgrades and special features to mention! Call today for more info or a private showing!
Sold for $1,299,000
$1,299,000
21620 Majestic Ct, Piedmont, SD 57769
5beds
3,611sqft
Site Built
Built in 2023
3.01 Acres Lot
$1,334,100 Zestimate®
$360/sqft
$5,186 Estimated rent
Home value
$1,334,100
$1.25M - $1.41M
$5,186/mo
Zestimate® history
Owner options
List your home for rent
$5,186/mo
Rent Zestimate®
Find your next renter with Zillow Rental Manager. Plus, with online applications, you can quickly screen prospective tenants – for free.
$5,186/mo
Rent Zestimate®
Refinance and save
$6,607/mo
Est. payment
Refinancing to a lower rate could help reduce your monthly payments and save thousands over the life of the loan.
$6,607/mo
Est. payment
Explore your selling options
Work with a Zillow partner agent
Leverage their expertise and Zillow's premium Showcase listings to get your home seen by more buyers.
Get startedList with your own agent
Get your home in front of millions of buyers by listing it on Zillow.
Learn how to do itSell it yourself
Take full control of how buyers see your home on Zillow by listing For Sale by Owner (FSBO).
List your homeWhat's special
Zillow last checked:
Listing updated:
Listed by:
Bill E Phillips,
The Real Estate Center of Sturgis
Bought with:
Adam Johnson
Pioneer Properties SD
Source: Mount Rushmore Area AOR,MLS#: 80708
Facts & features
Interior
Bedrooms & bathrooms
- Bedrooms: 5
- Bathrooms: 4
- Full bathrooms: 3
- 1/2 bathrooms: 1
- Main level bathrooms: 2
- Main level bedrooms: 2
Primary bedroom
- Level: Main
- Area: 272
- Dimensions: 16 x 17
Bedroom 2
- Level: Main
- Area: 121
- Dimensions: 11 x 11
Bedroom 3
- Level: Upper
- Area: 154
- Dimensions: 11 x 14
Bedroom 4
- Level: Upper
- Area: 154
- Dimensions: 11 x 14
Dining room
- Level: Main
- Area: 168
- Dimensions: 12 x 14
Family room
- Description: Or 6th bedroom
Kitchen
- Level: Main
- Dimensions: 16 x 16
Living room
- Level: Main
- Area: 360
- Dimensions: 18 x 20
Heating
- Natural Gas, Forced Air
Cooling
- Refrig. C/Air
Appliances
- Included: Dishwasher, Disposal, Refrigerator, Gas Range Oven, Microwave, Range Hood, Water Softener Owned
- Laundry: Main Level
Features
- Walk-In Closet(s), Ceiling Fan(s), Mud Room, Office
- Flooring: Carpet, Vinyl
- Has basement: No
- Number of fireplaces: 2
- Fireplace features: Two, Living Room
Interior area
- Total structure area: 3,611
- Total interior livable area: 3,611 sqft
Property
Parking
- Total spaces: 3
- Parking features: Three Car, Attached, RV Access/Parking
- Attached garage spaces: 3
Features
- Levels: One and One Half
- Stories: 1
- Patio & porch: Covered Patio
Lot
- Size: 3.01 Acres
- Features: Cul-De-Sac, Wooded, Irregular Lot, Rock, Trees
Details
- Parcel number: 167472
Construction
Type & style
- Home type: SingleFamily
- Property subtype: Site Built
Materials
- Frame
- Foundation: Slab
- Roof: Composition
Condition
- Year built: 2023
Community & HOA
Community
- Security: Smoke Detector(s)
- Subdivision: Timberwood Park Estates
HOA
- Services included: Road Maintenance, Snow Removal
Location
- Region: Piedmont
Financial & listing details
- Price per square foot: $360/sqft
- Tax assessed value: $935,509
- Annual tax amount: $9,192
- Date on market: 6/24/2024
- Listing terms: Cash,New Loan
- Road surface type: Unimproved
Price history
| Date | Event | Price |
|---|---|---|
| 10/3/2024 | Sold | $1,299,000$360/sqft |
Source:  Mount Rushmore Area AOR #80708 Report a problem Mount Rushmore Area AOR #80708 Report a problem | ||
| 7/31/2024 | Contingent | $1,299,000$360/sqft |
Source: Mount Rushmore Area AOR #80708 Report a problem | ||
| 6/24/2024 | Listed for sale | $1,299,000+795.9%$360/sqft |
Source:  Black Hills AOR #169288 Report a problem Black Hills AOR #169288 Report a problem | ||
| 4/4/2022 | Sold | $145,000$40/sqft |
Source: Public Record Report a problem | ||
| 6/23/2021 | Listed for sale | $145,000$40/sqft |
Source: Local MLS #154854 Report a problem | ||
Public tax history
| Year | Property taxes | Tax assessment |
|---|---|---|
| 2025 | $9,192 +431.1% | $935,509 +8.6% |
| 2024 | $1,731 +26.5% | $861,381 +617.2% |
| 2023 | $1,368 | $120,100 +33.3% |
| 2022 | -- | $90,100 |
| 2021 | $1,407 | $90,100 |
| 2020 | -- | $90,100 +61192.5% |
| 2019 | $1 -65.3% | $147 +14% |
| 2018 | $4 | $129 -99.9% |
| 2017 | $4 -1% | $93,696 |
| 2016 | $4 | -- |
Find assessor info on the county website
Neighborhood: 57769
Nearby homes
- $1,145,400-- bd-- ba-- sqft13535 Dark Timber Ct, Piedmont, SD 57769Off Market
- $120,100-- sqft21628 Majestic Ct, Piedmont, SD 57769Off Market
- $650,8002 bd4 ba4.6k sqft21625 Majestic Ct, Piedmont, SD 57769Off Market
- $650,000-- bd-- ba-- sqft13537 Dark Timber Ct, Piedmont, SD 57769Sold
- $1,180,600-- bd-- ba-- sqft21621 Majestic Ct, Piedmont, SD 57769Off Market
- $636,300-- bd-- ba-- sqft13533 Dark Timber Ct, Piedmont, SD 57769Off Market
- $909,500-- sqft13476 Frontier Loop, Piedmont, SD 57769Sold
- $145,000-- sqft13474 Frontier Loop, Piedmont, SD 57769Sold
Nearby schools
GreatSchools rating
- 7/10Piedmont Valley Elementary - 05Grades: K-4Distance: 3.3 mi
- 6/10Williams Middle School - 02Grades: 5-8Distance: 12.9 mi
- 7/10Brown High School - 01Grades: 9-12Distance: 11.9 mi


Get pre-qualified for a loan
At Zillow Home Loans, we can pre-qualify you in as little as 5 minutes with no impact to your credit score.An equal housing lender. NMLS #10287.
- South Dakota
- Meade County
- Piedmont
- 57769
- 21620 Majestic Ct
Nearby cities
Nearby zip codes
Other Piedmont Topics
