Skip main navigation
Sold
  • Price Unknown

    21620 W 53rd St, Shawnee, KS 66226

    3beds
    2,239sqft
    Single Family Residence
    Built in 1998
    6,634 Square Feet Lot
    $420,000 Zestimate®
    $--/sqft
    $2,769 Estimated rent

    Home value

    $420,000

    $395,000 - $445,000

    $2,769/mo

    Zestimate® history
    Loading
    Loading...

    Owner options

    List your home for rent

    $2,769/mo

    Rent Zestimate®

    Find your next renter with Zillow Rental Manager. Plus, with online applications, you can quickly screen prospective tenants – for free.

    Learn more

    $2,769/mo

    Rent Zestimate®

    Refinance and save

    $600/mo

    Est. payment

    Refinancing to a lower rate could help reduce your monthly payments and save thousands over the life of the loan.

    See today's rates

    $600/mo

    Est. payment

    Explore your selling options

    Work with a Zillow partner agent

    Leverage their expertise and Zillow's premium Showcase listings to get your home seen by more buyers.

    Get started

    List with your own agent

    Get your home in front of millions of buyers by listing it on Zillow.

    Learn how to do it

    Sell it yourself

    Take full control of how buyers see your home on Zillow by listing For Sale by Owner (FSBO).

    List your home

    What's special

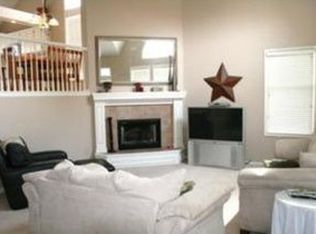
    COMING SOON - FRIDAY June 19! Welcome to this move-in ready, side-to-side split-level home in the desirable Deerfield Trace neighborhood. Flooded with natural light throughout, this 3-bedroom, 2.5-bathroom property perfectly combines comfort and convenience. Beautiful hardwood floors guide you into the home's warm kitchen with granite countertops, classic subway tile backsplash, stainless appliances and breakfast area with beautiful backyard views. Nearby, the large family room features a cozy fireplace and build in book shelves creating an inviting space for family gatherings. Upstairs, you will find updated bathrooms, including a spacious primary bath equipped with a stylish walk-in shower. For ultimate convenience, a dedicated second-level laundry room is located right near the bedrooms. The functional layout extends to the lower levels, offering a mulit-purpose basement rec room and a private office. Modern upgrades include a NEST thermostat and roof in 2024 with a transferable warranty for peace of mind. Outdoor living is a breeze with a large back deck, perfect for entertaining or relaxing. Situated within the award-winning DeSoto School District, this home is just walking distance from the neighborhood pool and scenic walking trails. Enjoy prime access to highway routes, Garrett Park, and the Mid America Sports Complex. Don’t miss out on this amazing opportunity!

    Zillow last checked:

    Listing updated:

    Listed by:

    Miles Rost 913-219-0638,

    Keller Williams Realty Partners Inc.,

    Nicole Laufenberg 913-980-5517,

    Keller Williams Realty Partners Inc.

    Bought with:

    Jessica Tullos, 00250528

    Real Broker, LLC

    Source: Heartland MLS as distributed by MLS GRID,MLS#: 2625432MLS Logo

    Facts & features

    Interior

    Bedrooms & bathrooms
    • Bedrooms: 3
    • Bathrooms: 3
    • Full bathrooms: 2
    • 1/2 bathrooms: 1
    Primary bedroom
    • Features: Carpet, Ceiling Fan(s)
    • Level: Second
    • Area: 195 Square Feet
    • Dimensions: 13 x 15
    Bedroom 2
    • Features: Carpet
    • Level: Second
    • Area: 150 Square Feet
    • Dimensions: 10 x 15
    Bedroom 3
    • Features: Carpet
    • Level: Second
    • Area: 121 Square Feet
    • Dimensions: 11 x 11
    Primary bathroom
    • Features: Ceramic Tiles, Double Vanity, Separate Shower And Tub, Walk-In Closet(s)
    • Level: Second
    • Area: 96 Square Feet
    • Dimensions: 6 x 16
    Bathroom 2
    • Features: Ceramic Tiles, Quartz Counter, Shower Over Tub
    • Level: Second
    • Area: 40 Square Feet
    • Dimensions: 5 x 8
    Breakfast room
    • Features: Ceiling Fan(s)
    • Level: Main
    • Area: 180 Square Feet
    • Dimensions: 9 x 20
    Dining room
    • Level: Main
    • Area: 110 Square Feet
    • Dimensions: 11 x 10
    Family room
    • Features: Built-in Features, Carpet, Fireplace
    • Level: Main
    • Area: 360 Square Feet
    • Dimensions: 20 x 18
    Half bath
    • Features: Luxury Vinyl, Quartz Counter
    • Level: Main
    • Area: 20 Square Feet
    • Dimensions: 4 x 5
    Kitchen
    • Features: Granite Counters
    • Level: Main
    • Area: 100 Square Feet
    • Dimensions: 10 x 10
    Laundry
    • Level: Second
    • Area: 30 Square Feet
    • Dimensions: 5 x 6
    Living room
    • Level: Main
    • Area: 121 Square Feet
    • Dimensions: 11 x 11
    Office
    • Features: Built-in Features, Luxury Vinyl
    • Level: Basement
    • Area: 77 Square Feet
    • Dimensions: 7 x 11
    Recreation room
    • Features: Luxury Vinyl
    • Level: Basement
    • Area: 380 Square Feet
    • Dimensions: 19 x 20
    Utility room
    • Level: Basement
    • Area: 108 Square Feet
    • Dimensions: 9 x 12
    Heating
    • Natural Gas
    Cooling
    • Electric
    Appliances
    • Included: Dishwasher, Disposal, Dryer, Humidifier, Microwave, Refrigerator, Stainless Steel Appliance(s), Washer
    • Laundry: Bedroom Level, Laundry Room
    Features
    • Ceiling Fan(s), Kitchen Island, Smart Thermostat, Stained Cabinets, Walk-In Closet(s)
    • Flooring: Carpet, Luxury Vinyl, Wood
    • Basement: Finished,Radon Mitigation System,Sump Pump
    • Number of fireplaces: 1
    • Fireplace features: Family Room
    Interior area
    • Total structure area: 2,239
    • Total interior livable area: 2,239 sqft
    • Finished area above ground: 1,790
    • Finished area below ground: 449

    Property

    Parking
    • Total spaces: 2
    • Parking features: Attached, Garage Door Opener, Garage Faces Front
    • Attached garage spaces: 2
    Features
    • Patio & porch: Deck
    • Fencing: Wood
    Lot
    • Size: 6,634 Square Feet
    • Features: City Lot
    Details
    • Parcel number: QP162500000106

    Construction

    Type & style
    • Home type: SingleFamily
    • Architectural style: Traditional
    • Property subtype: Single Family Residence
    Materials
    • Brick/Mortar
    • Roof: Composition
    Condition
    • Year built: 1998

    Utilities & green energy

    • Sewer: Public Sewer
    • Water: Public

    Community & HOA

    Community
    • Security: Smoke Detector(s)
    • Subdivision: Deerfield Trace
    HOA
    • Has HOA: Yes
    • Amenities included: Pool
    • Services included: Curbside Recycle, Trash
    • HOA fee: $600 annually
    • HOA name: Deerfield Trace HOA
    Location
    • Region: Shawnee

    Financial & listing details

    • Tax assessed value: $364,300
    • Annual tax amount: $4,879
    • Date on market: 6/19/2026
    • Listing terms: Cash,Conventional,FHA,VA Loan
    • Ownership: Private
    • Road surface type: Paved

    Price history

    DateEventPrice
    7/13/2026Sold--
    Source: Heartland MLS as distributed by MLS GRID #2625432 Report a problem
    6/21/2026Pending sale$400,000$179/sqft
    Source: Heartland MLS as distributed by MLS GRID #2625432 Report a problem
    6/19/2026Listed for sale$400,000+63.3%$179/sqft
    Source: Heartland MLS as distributed by MLS GRID #2625432 Report a problem
    6/23/2018Sold--
    Source: Agent Provided Report a problem
    5/25/2018Listed for sale$244,900$109/sqft
    Source: RE/MAX Best Associates #2108930 Report a problem
    9/5/2000Sold--
    Source: Agent Provided Report a problem

    Public tax history

    YearProperty taxesTax assessment
    2025$4,878 +4.4%$41,894 +3.9%
    2024$4,673 +3.3%$40,331 +4.7%
    2023$4,526 +4.6%$38,525 +6.8%
    2022$4,326 $36,076 +15.7%
    2021-- $31,188 +5.1%
    2020$3,744 $29,670 +7.1%
    2019-- $27,704 +4.6%
    2018-- $26,485 +1.6%
    2017$3,454 +8.1%$26,071 +9.5%
    2016$3,194 +3.4%$23,806 +4.9%
    2015$3,091 +5.7%$22,702 +4.4%
    2013$2,925 -2.2%$21,736 +1.4%
    2012$2,990 -1.2%$21,437 -0.6%
    2010$3,026 +6.5%$21,563 -1.1%
    2009$2,841 -8%$21,793 -3%
    2008$3,089 +2.8%$22,472 +0%
    2007$3,004 +6.2%$22,471
    2006$2,829 $22,471 +4.4%
    2005-- $21,517
    Find assessor info on the county website

    Neighborhood: Deerfield Trace

    Nearby schools

    GreatSchools rating
    Schools provided by the listing agent
    • Elementary: Clear Creek
    • Middle: Monticello Trails
    • High: Mill Valley

    Source: Heartland MLS as distributed by MLS GRID. This data may not be complete. We recommend contacting the local school district to confirm school assignments for this home.

    Get a cash offer in 3 minutes
    Find out how much your home could sell for in as little as 3 minutes with a no-obligation cash offer.
    Estimated market value
    $420,000
    Get a cash offer in 3 minutes
    Find out how much your home could sell for in as little as 3 minutes with a no-obligation cash offer.
    Estimated market value
    $420,000