Skip main navigation
Closed
  • $210,000

    21621 Lake Shore Blvd, Rocky River, OH 44123

    4beds
    2,579sqft
    Single Family Residence
    Built in 1929
    0.31 Acres Lot
    $239,900 Zestimate®
    $81/sqft
    $1,964 Estimated rent

    Home value

    $239,900

    $223,000 - $259,000

    $1,964/mo

    Zestimate® history
    Loading
    Loading...

    Owner options

    List your home for rent

    $1,964/mo

    Rent Zestimate®

    Find your next renter with Zillow Rental Manager. Plus, with online applications, you can quickly screen prospective tenants – for free.

    Learn more

    $1,964/mo

    Rent Zestimate®

    Refinance and save

    $1,529/mo

    Est. payment

    Refinancing to a lower rate could help reduce your monthly payments and save thousands over the life of the loan.

    See today's rates

    $1,529/mo

    Est. payment

    Explore your selling options

    Work with a Zillow partner agent

    Leverage their expertise and Zillow's premium Showcase listings to get your home seen by more buyers.

    Get started

    List with your own agent

    Get your home in front of millions of buyers by listing it on Zillow.

    Learn how to do it

    Sell it yourself

    Take full control of how buyers see your home on Zillow by listing For Sale by Owner (FSBO).

    List your home

    What's special

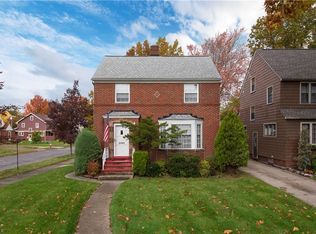
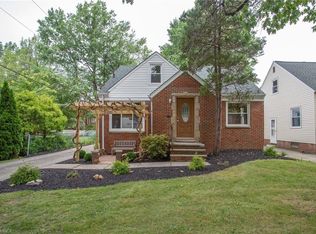
    21612 Lake Shore Blvd Euclid, OH 44123 is a beautiful 4 bedroom 1 and a 1/2 bath home with 2 car garage and a RARE DOUBLE LOT just one block to Lake Erie and close to Euclid Park, Noble Beach, Senior Center & Kenneth J. Sims Park. You have been waiting for THIS home! Features everything you need for year around entertaining from the concrete patio in the fenced in backyard to the cozy fireplace in the living room with beautiful period wood, fireplace with gorgeous mantel & surround, large trim, awesome windows, arches, wood floors, built in bookcases & cabinetry to the updated kitchen with granite countertops, prairie style glass cabinet doors, wonderful cabinetry, stainless steel newer refrigerator & dishwasher, gas stove with beautiful natural light as well as lighting throughout. The 1st floor also features a Sunroom to sip a glass of wine at night or coffee in the morning; 1st floor half bath for easy use; Dining Room being used as a wonderful Home Office; multiple doors from the front, side & rear with a gate for the driveway to have a fully fenced rear yard! The 2nd floor features 3 great sized bedrooms, a cedar closet, wooden doors, Full Bathroom that is updated with tile surround, granite vanity top, & subway tile with glass accent & chair rail wainscotting. The Primary Bedroom is huge & easily fits the king size bed, night stand, built-ins, dresser and great location of windows! The Owner is leaving the TV wall mounts for ease of Buyer usage. The 3rd floor has 2 additional rooms with a Guest Bedroom & you could even use it as a Media Room or ADDITIONAL Home Office. The Lower Level Basement accommodates a finished area as a Family Room with Desk Work Area, Built In Bar Area & easily allows for multiple entertainment spots in this home. The basement level also has a large area for storage, Laundry that can be included, workshop & Hobby Area! The roof is in great shape (inspector noted it is only 10 to 15 years old), the home has a one year warranty included!

    Zillow last checked:

    Listing updated:

    Listed by:

    Lesa Lillibridge lesalillibridge@gmail.com330-620-5372,

    Keller Williams Chervenic Rlty

    Bought with:

    Jamie Proctor, 2023000334

    Keller Williams Citywide

    Hannah Pannetti, 2020002232

    Keller Williams Citywide

    Source: MLS Now,MLS#: 5049787MLS LogoOriginating MLS: Akron Cleveland Association of REALTORS

    Facts & features

    Interior

    Bedrooms & bathrooms
    • Bedrooms: 4
    • Bathrooms: 2
    • Full bathrooms: 1
    • 1/2 bathrooms: 1
    • Main level bathrooms: 1
    Primary bedroom
    • Description: Flooring: Wood
    • Level: Second
    • Dimensions: 15.3 x 14.1
    Bedroom
    • Description: Flooring: Wood
    • Level: Second
    • Dimensions: 12.9 x 10.2
    Bedroom
    • Description: Flooring: Wood
    • Level: Second
    • Dimensions: 12.3 x 10.11
    Bedroom
    • Description: Flooring: Carpet
    • Features: Built-in Features
    • Level: Third
    • Dimensions: 24.8 x 12.9
    Bathroom
    • Description: Flooring: Tile
    • Level: Second
    • Dimensions: 8.6 x 6.2
    Dining room
    • Description: Flooring: Laminate
    • Features: Built-in Features
    • Level: First
    • Dimensions: 9.3 x 10
    Family room
    • Description: Flooring: Carpet
    • Features: Breakfast Bar, Built-in Features
    • Level: Lower
    • Dimensions: 20.2 x 17.5
    Kitchen
    • Description: Flooring: Laminate
    • Features: Granite Counters, Stone Counters
    • Level: First
    • Dimensions: 15.9 x 11.8
    Laundry
    • Description: Flooring: Concrete
    • Level: Lower
    • Dimensions: 30.1 x 25.9
    Living room
    • Description: Flooring: Wood
    • Features: Fireplace
    • Level: First
    • Dimensions: 20.4 x 13.2
    Office
    • Description: Flooring: Wood
    • Features: Bookcases, Built-in Features
    • Level: First
    • Dimensions: 11.7 x 13.2
    Other
    • Description: Flooring: Carpet
    • Level: Third
    • Dimensions: 7.7 x 7.9
    Sunroom
    • Description: Flooring: Brick
    • Features: Window Treatments
    • Level: First
    • Dimensions: 6.5 x 11.11
    Heating
    • Forced Air, Fireplace(s)
    Cooling
    • Central Air, Ceiling Fan(s)
    Appliances
    • Included: Dryer, Dishwasher, Disposal, Microwave, Range, Refrigerator, Washer
    • Laundry: In Basement, Lower Level, Laundry Tub, Sink
    Features
    • Bookcases, Built-in Features, Cedar Closet(s), Ceiling Fan(s), Dry Bar, Entrance Foyer, Granite Counters, His and Hers Closets, Multiple Closets, Stone Counters, Storage, Bar, Natural Woodwork, Walk-In Closet(s)
    • Windows: Blinds, Drapes
    • Basement: Full,Partially Finished,Bath/Stubbed
    • Number of fireplaces: 1
    • Fireplace features: Living Room
    Interior area
    • Total structure area: 2,579
    • Total interior livable area: 2,579 sqft
    • Finished area above ground: 2,139
    • Finished area below ground: 440

    Property

    Parking
    • Total spaces: 2
    • Parking features: Driveway, Detached, Garage
    • Garage spaces: 2
    Features
    • Levels: Three Or More
    • Stories: 3
    • Patio & porch: Glass Enclosed, Patio, Porch, Screened, Side Porch, Balcony
    • Exterior features: Balcony, Private Yard
    • Pool features: None
    • Fencing: Back Yard,Chain Link,Fenced,Gate,Wood
    • Has view: Yes
    Lot
    • Size: 0.31 Acres
    • Dimensions: 90 x 150
    • Features: < 1/2 Acre, Back Yard, Other, Near Public Transit, Split Possible, See Remarks, Few Trees, Views
    Details
    • Additional structures: Garage(s), Shed(s)
    • Additional parcels included: 64206020
    • Parcel number: 64206021

    Construction

    Type & style
    • Home type: SingleFamily
    • Architectural style: Colonial
    • Property subtype: Single Family Residence
    Materials
    • Brick, Shake Siding
    • Foundation: Block, Brick/Mortar, Combination
    • Roof: Asphalt,Fiberglass
    Condition
    • Year built: 1929
    Details
    • Warranty included: Yes

    Utilities & green energy

    • Sewer: Public Sewer
    • Water: Public

    Community & HOA

    Community
    • Features: Fishing, Lake, Street Lights, Sidewalks
    • Security: Smoke Detector(s)
    • Subdivision: Utopia Beach
    HOA
    • Has HOA: No
    Location
    • Region: Rocky River

    Financial & listing details

    • Price per square foot: $81/sqft
    • Tax assessed value: $173,500
    • Annual tax amount: $5,442
    • Date on market: 6/28/2024
    • Cumulative days on market: 6 days
    • Listing terms: Cash,Conventional,FHA,VA Loan

    Price history

    DateEventPrice
    8/9/2024Sold$210,000-6.7%$81/sqft
    Source: MLS Now #5049787 Report a problem
    7/4/2024Pending sale$225,000$87/sqft
    Source: MLS Now #5049787 Report a problem
    6/28/2024Listed for sale$225,000+32.4%$87/sqft
    Source: MLS Now #5049787 Report a problem
    6/22/2020Listing removed$169,900$66/sqft
    Source: Howard Hanna - Willoughby #4185644 Report a problem
    6/22/2020Pending sale$169,900$66/sqft
    Source: Howard Hanna - Willoughby #4185644 Report a problem
    6/19/2020Sold$169,900$66/sqft
    Source: MLS Now #4185644 Report a problem
    5/15/2020Listed for sale$169,900+37%$66/sqft
    Source: Howard Hanna #4185644 Report a problem
    6/27/1997Sold$124,000$48/sqft
    Source: Public Record Report a problem

    Public tax history

    YearProperty taxesTax assessment
    2025$3,783 -4%$60,730
    2024$3,941 +9.2%$60,730 +36.3%
    2023$3,609 +2.5%$44,560
    2022$3,522 -11.1%$44,560
    2021$3,960 -1.4%$44,560 +8.1%
    2020$4,018 +8.4%$41,230
    2019$3,708 -3.2%$41,230
    2018$3,830 -5.4%$41,230 +13.2%
    2017$4,050 +8.1%$36,410
    2016$3,747 +0.4%$36,410
    2015$3,731 +1.1%$36,410
    2014$3,690 +3.6%$36,410
    2013$3,562 +4.4%$36,410
    2012$3,410 +6%$36,410 -14.6%
    2011$3,218 -1.4%$42,630
    2010$3,263 +6%$42,630
    2009$3,077 +2.2%$42,630 -10%
    2008$3,010 +12.1%$47,360
    2007$2,686 +0%$47,360
    2006$2,685 +3.8%$47,360 +11.3%
    2005$2,586 +12.4%$42,570
    2004$2,300 +5.4%$42,570
    2003$2,182 +4.4%$42,570 +9%
    2002$2,091 -48.8%$39,060
    2001$4,082 -0.1%$39,060
    2000$4,086 $39,060
    Find assessor info on the county website

    Neighborhood: 44123

    Nearby schools

    GreatSchools rating
    Schools provided by the listing agent
    • District: Euclid CSD - 1813

    Source: MLS Now. This data may not be complete. We recommend contacting the local school district to confirm school assignments for this home.

    Get a cash offer in 3 minutes
    Find out how much your home could sell for in as little as 3 minutes with a no-obligation cash offer.
    Estimated market value
    $239,900
    Get a cash offer in 3 minutes
    Find out how much your home could sell for in as little as 3 minutes with a no-obligation cash offer.
    Estimated market value
    $239,900