Welcome to your dream home in the prestigious Fireside at Desert Ridge community! Nestled in the heart of North Phoenix, this stunning residence blends elegant design, thoughtful upgrades and resort-style amenities into one turnkey package.
Key Features
• Spacious 2-story architecture on a well-maintained lot in the highly-desirable 85050 zip code.
• Superior curb appeal: stately exterior with iron gate entry into the courtyard, stucco and painted wood frame construction, tile roof, and desert-front landscaping for low maintenance.
• The remodeled gourmet kitchen is a chef's delight: quartzsite countertops, breakfast bar, stainless-steel appliances, 5-burner gas cooktop, built-in wall oven/microwave, and ample pantry and storage space. " Master suite has a spacious bedroom, dual vanities, walk-in shower, soaking tub and separate walk-in closets.
" Upstairs retreat includes three additional bedrooms and 2 full baths flex space for family and guests. Two loft areas provide plenty of space to relax or work.
" Outdoor living at its best: private pool and spa, water and fire feature, covered back patio, fully fenced backyard, putting green, artificial turf and lush desert landscaping.
" Three-car tandem garage provides abundant room for vehicles, storage and workshop possibilities.
" Active, upscale community amenities: clubhouse, resort-style pools & spa, fitness center, walking/biking paths, tennis & pickleball courts all within the Fireside at Desert Ridge neighborhood.
" Excellent schooling: A-rated Fireside Elementary, Explorer Middle and Pinnacle High (Paradise Valley Unified District), all within walking distance.
" Strategic location: Easy access to shopping, dining, golf and major freeways; the Desert Ridge lifestyle awaits just steps away.
Don't miss your chance to live in one of North Phoenix's most sought-after communities. Schedule your visit today to see firsthand the elegance, comfort and lifestyle that await. Reach out for further details, private showings or to request the full features & upgrades list.
Sold for $1,100,000
$1,100,000
21621 N 39TH Terrace, Phoenix, AZ 85050
5beds
3,566sqft
Single Family Residence
Built in 2007
6,569 Square Feet Lot
$1,099,400 Zestimate®
$308/sqft
$5,341 Estimated rent
Home value
$1,099,400
$1.01M - $1.20M
$5,341/mo
Zestimate® history
Owner options
List your home for rent
$5,341/mo
Rent Zestimate®
Find your next renter with Zillow Rental Manager. Plus, with online applications, you can quickly screen prospective tenants – for free.
$5,341/mo
Rent Zestimate®
Refinance and save
$5,191/mo
Est. payment
Refinancing to a lower rate could help reduce your monthly payments and save thousands over the life of the loan.
$5,191/mo
Est. payment
Explore your selling options
Work with a Zillow partner agent
Leverage their expertise and Zillow's premium Showcase listings to get your home seen by more buyers.
Get startedList with your own agent
Get your home in front of millions of buyers by listing it on Zillow.
Learn how to do itSell it yourself
Take full control of how buyers see your home on Zillow by listing For Sale by Owner (FSBO).
List your homeWhat's special
Private pool and spaFully fenced backyardLush desert landscapingBreakfast barTile roofArtificial turfWell-maintained lot
Zillow last checked:
Listing updated:
Listed by:
Karen Kramer 480-540-4007,
Compass,
Kristine Sinclair 602-418-9962,
Compass
Bought with:
Nolan Rucker, SA681184000
eXp Realty
Source: ARMLS,MLS#: 6959977
Facts & features
Interior
Bedrooms & bathrooms
- Bedrooms: 5
- Bathrooms: 5
- Full bathrooms: 4
- 1/2 bathrooms: 1
Heating
- Natural Gas
Cooling
- Central Air, Ceiling Fan(s)
Appliances
- Included: Dryer, Washer, Water Softener Owned, Refrigerator, Built-in Microwave, Dishwasher, Disposal, Gas Cooktop
- Laundry: Inside
Features
- Non-laminate Counter, High Speed Internet, Double Vanity, Upstairs, Eat-in Kitchen, Breakfast Bar, 9+ Flat Ceilings, Vaulted Ceiling(s), Kitchen Island, Pantry, Full Bth Master Bdrm, Separate Shwr & Tub
- Flooring: Carpet, Vinyl, Tile
- Windows: Double Pane Windows
- Has basement: No
- Number of fireplaces: 1
- Fireplace features: Family Room, Gas
Interior area
- Total structure area: 3,566
- Total interior livable area: 3,566 sqft
Property
Parking
- Total spaces: 5
- Parking features: Attached, Tandem Garage, Garage Door Opener, Direct Access
- Attached garage spaces: 3
- Uncovered spaces: 2
Features
- Stories: 2
- Patio & porch: Covered, Patio
- Exterior features: Built-in Barbecue
- Has private pool: Yes
- Pool features: Play Pool, Heated
- Has spa: Yes
- Spa features: Heated, Private
- Fencing: Block
- Has view: Yes
- View description: Mountain(s)
Lot
- Size: 6,569 Square Feet
- Features: Desert Front, Gravel/Stone Front, Synthetic Grass Back
Details
- Parcel number: 21239710
Construction
Type & style
- Home type: SingleFamily
- Architectural style: Santa Barbara/Tuscan
- Property subtype: Single Family Residence
Materials
- Stucco, Wood Frame, Painted, Stone
- Roof: Tile
Condition
- Year built: 2007
Details
- Builder name: Pulte
Utilities & green energy
- Sewer: Public Sewer
- Water: City Water
Community & HOA
Community
- Features: Pool, Community Spa, Community Spa Htd, Tennis Court(s), Playground, Biking/Walking Path, Fitness Center
- Subdivision: DESERT RIDGE SUPERBLOCK 11 PARCEL 2
HOA
- Has HOA: Yes
- Services included: Maintenance Grounds
- HOA fee: $165 monthly
- HOA name: Fireside at Desert
- HOA phone: 480-551-4553
- Second HOA fee: $288 semi-annually
- Second HOA name: Desert Ridge
- Second HOA phone: 480-515-4300
Location
- Region: Phoenix
Financial & listing details
- Price per square foot: $308/sqft
- Tax assessed value: $861,800
- Annual tax amount: $5,797
- Date on market: 1/1/2026
- Cumulative days on market: 16 days
- Listing terms: Cash,Conventional,FHA,VA Loan
- Ownership: Fee Simple
Price history
| Date | Event | Price |
|---|---|---|
| 4/1/2026 | Sold | $1,100,000-2.2%$308/sqft |
Source:  ARMLS #6959977 Report a problem ARMLS #6959977 Report a problem | ||
| 1/17/2026 | Pending sale | $1,125,000$315/sqft |
Source: ARMLS #6959977 Report a problem | ||
| 1/1/2026 | Listed for sale | $1,125,000+92.3%$315/sqft |
Source: ARMLS #6959977 Report a problem | ||
| 4/30/2015 | Sold | $585,000-0.8%$164/sqft |
Source: ARMLS #5219669 Report a problem | ||
| 3/15/2015 | Pending sale | $589,900$165/sqft |
Source: HomeSmart #5219669 Report a problem | ||
| 2/25/2015 | Price change | $589,900-1.7%$165/sqft |
Source: HomeSmart #5219669 Report a problem | ||
| 1/11/2015 | Price change | $599,900+1.7%$168/sqft |
Source: HomeSmart #5219669 Report a problem | ||
| 11/5/2014 | Price change | $589,900-1.7%$165/sqft |
Source: HomeSmart #5137367 Report a problem | ||
| 10/9/2014 | Price change | $599,950-2.3%$168/sqft |
Source: HomeSmart #5137367 Report a problem | ||
| 9/10/2014 | Price change | $613,900-2.5%$172/sqft |
Source: HomeSmart #5137367 Report a problem | ||
| 8/19/2014 | Price change | $629,900-2.3%$177/sqft |
Source: HomeSmart #5137367 Report a problem | ||
| 8/4/2014 | Listed for sale | $644,900-13%$181/sqft |
Source: HomeSmart #5137367 Report a problem | ||
| 12/11/2007 | Sold | $741,101$208/sqft |
Source: Public Record Report a problem | ||
Public tax history
| Year | Property taxes | Tax assessment |
|---|---|---|
| 2025 | $5,851 +2.9% | $86,180 -3.2% |
| 2024 | $5,686 +2.3% | $89,030 +52.7% |
| 2023 | $5,558 -0.8% | $58,293 -2.7% |
| 2022 | $5,600 +3.2% | $59,880 +5.1% |
| 2021 | $5,426 -0.1% | $56,970 +3.3% |
| 2020 | $5,434 +3.8% | $55,160 +1% |
| 2019 | $5,236 | $54,620 +1.9% |
| 2018 | $5,236 +4.8% | $53,580 +0.4% |
| 2017 | $4,994 +11.1% | $53,360 -1.2% |
| 2016 | $4,494 +8.5% | $54,030 +14.6% |
| 2015 | $4,142 | $47,160 +23.7% |
| 2014 | -- | $38,130 +11.6% |
| 2013 | -- | $34,160 -3% |
| 2012 | -- | $35,220 -5.6% |
| 2011 | -- | $37,300 -11.4% |
| 2010 | -- | $42,120 -18.3% |
| 2009 | -- | $51,530 |
Find assessor info on the county website
Neighborhood: Desert View
Nearby homes
- $737,8005 bd3 ba2.5k sqft21617 N 39th Ter, Phoenix, AZ 85050Off Market
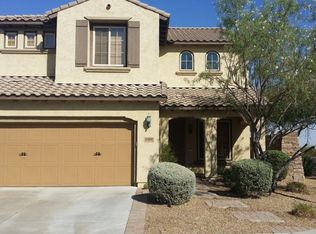
- $1,122,0005 bd5 ba3.5k sqft21625 N 39th Ter, Phoenix, AZ 85050Off Market
- $826,7005 bd3 ba2.4k sqft3974 E Waller Ln, Phoenix, AZ 85050Off Market
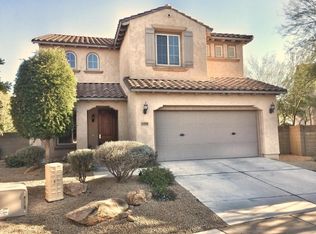
- $750,0004 bd3 ba2.6k sqft21622 N 39th Ter, Phoenix, AZ 85050Sold
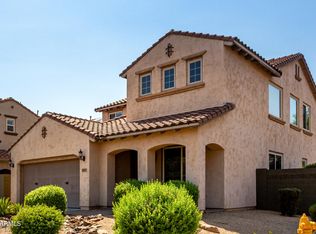
- $804,6004 bd2 ba2.6k sqft3970 E Waller Ln, Phoenix, AZ 85050Off Market
- $843,2003 bd2 ba2.7k sqft21609 N 39th Ter, Phoenix, AZ 85050Off Market
- $1,027,6005 bd4 ba3.4k sqft21618 N 39th Ter, Phoenix, AZ 85050Off Market
- $574,0004 bd3 ba1.7k sqft3979 E Melinda Dr, Phoenix, AZ 85050Off Market
Nearby schools
GreatSchools rating
- 7/10Explorer Middle SchoolGrades: 5-8Distance: 0.5 mi
- 10/10Pinnacle High SchoolGrades: 7-12Distance: 1.1 mi
- 10/10Fireside Elementary SchoolGrades: PK-6Distance: 0.7 mi
Schools provided by the listing agent
- Elementary: Fireside Elementary School
- Middle: Explorer Middle School
- High: Pinnacle High School
- District: Paradise Valley Unified District
Source: ARMLS. This data may not be complete. We recommend contacting the local school district to confirm school assignments for this home.
Get a cash offer in 3 minutes
Find out how much your home could sell for in as little as 3 minutes with a no-obligation cash offer.
Estimated market value
$1,099,400
Get a cash offer in 3 minutes
Find out how much your home could sell for in as little as 3 minutes with a no-obligation cash offer.
Estimated market value
$1,099,400
- Arizona
- Maricopa County
- Phoenix
- 85050
- Desert View
- 21621 N 39TH Terrace
Nearby cities
Nearby neighborhoods
Nearby zip codes
Other Phoenix Topics
