Beautiful 2021 AMERICAN FREEDOM home in Mountain View Villas GATE SENIOR COMMUNITY. This comes with a 2 CAR GARAGE with door opener, exhaust fan & long driveway for extra parking with additional concrete. Sellers have added alumawood covered deck at the front of home to enjoy the view with fencing around deck for added privacy. Seller has added power outlets here and front hose bib for easy watering. VERY spacious living room with built in niches for your special accessories & pictures. Open kitchen features a bar to accommodate extra seating and still can fit full dining table here too! Don't miss the walk in pantry with added shelves to storage all your goodies. The huge laundry room has sensor light with direct access to garage, no steps! The Master suite is away from other bedrooms with a large walk in closet and huge bathroom suite with lots of storage. Bedrooms 2 & 3 are good size with a full bath. The rear yard is easy care with astro turf & ready for your BBQ. Gate to driveway is easy access. The home is tastefully done and is move in ready. This is all owner occupied with space rent only $786. NO HOMEOWNER DUES! Private clubhouse, pool, work out room, & full kitchen for the social functions. WE HAVE A PREFERRED LENDER.
Pending
Listed by: Desert Pacifica Real Estate Co • Vivian Lee • Contact: 760-243-1775
Price cut: $3K (5/29)
$175,000
21621 Sandia Rd #131, Apple Valley, CA 92308
3beds
1,344sqft
Manufactured Home
Built in 2021
-- sqft lot
$174,900 Zestimate®
$130/sqft
$-- HOA
What's special
- 196 days |
- 157 |
- 2 |
Zillow last checked:
Listing updated:
Listed by:
Vivian Lee DRE #00593917 760-243-1775,
Desert Pacifica Real Estate Co
Source: CRMLS,MLS#: HD26015914 Originating MLS: California Regional MLS
Originating MLS: California Regional MLSFacts & features
Interior
Bedrooms & bathrooms
- Bedrooms: 3
- Bathrooms: 2
- Full bathrooms: 2
Rooms
- Room types: Bedroom
Bedroom
- Features: All Bedrooms Down
Bathroom
- Features: Dual Sinks
Kitchen
- Features: Walk-In Pantry
Heating
- Central
Cooling
- Central Air
Appliances
- Included: Gas Range, Microwave
- Laundry: Laundry Room
Features
- Open Floorplan, Pantry, Recessed Lighting, All Bedrooms Down
- Windows: ENERGY STAR Qualified Windows
Interior area
- Total interior livable area: 1,344 sqft
Property
Parking
- Total spaces: 2
- Parking features: Driveway Level, Garage, Garage Door Opener
- Attached garage spaces: 2
Features
- Entry location: gate
- Patio & porch: Covered, Deck
- Pool features: Community
- Has spa: Yes
- Spa features: Community
- Park: MOUNTAIN VIEW VillasVILLAS
Lot
- Features: 0-1 Unit/Acre
Details
- Parcel number: 0434063380000
- On leased land: Yes
- Lease amount: $786
- Special conditions: Standard
Construction
Type & style
- Home type: MobileManufactured
- Property subtype: Manufactured Home
Condition
- Turnkey
- Year built: 2021
Utilities & green energy
- Sewer: Private Sewer
- Water: Private
Community & HOA
Community
- Features: Biking, Dog Park, Street Lights, Gated, Pool
- Security: Gated Community
- Senior community: Yes
Location
- Region: Apple Valley
Financial & listing details
- Price per square foot: $130/sqft
- Tax assessed value: $106,000
- Annual tax amount: $1,185
- Date on market: 1/22/2026
- Cumulative days on market: 196 days
- Listing terms: Cash,Cash to New Loan
Estimated market value
$174,900
$166,000 - $184,000
$2,370/mo
Price history
| Date | Event | Price |
|---|---|---|
| 7/29/2026 | Pending sale | $175,000$130/sqft |
Source:  CRMLS #HD26015914 Report a problem CRMLS #HD26015914 Report a problem | ||
| 5/29/2026 | Price change | $175,000-1.7%$130/sqft |
Source: CRMLS #HD26015914 Report a problem | ||
| 2/9/2026 | Listed for sale | $178,000$132/sqft |
Source: CRMLS #HD26015914 Report a problem | ||
| 2/6/2026 | Contingent | $178,000$132/sqft |
Source: CRMLS #HD26015914 Report a problem | ||
| 1/22/2026 | Listed for sale | $178,000$132/sqft |
Source: CRMLS #HD26015914 Report a problem | ||
Public tax history
| Year | Property taxes | Tax assessment |
|---|---|---|
| 2025 | $1,185 | $106,000 |
| 2024 | -- | $106,000 |
| 2023 | -- | $106,000 |
| 2022 | -- | -- |
| 2021 | -- | -- |
| 2020 | -- | -- |
| 2016 | -- | -- |
Find assessor info on the county website
Monthly payment
Climate risks
Neighborhood: 92308
Nearby schools
GreatSchools rating
- 3/10Sandia Elementary SchoolGrades: K-8Distance: 0.3 mi
- 5/10Apple Valley High SchoolGrades: 9-12Distance: 0.4 mi
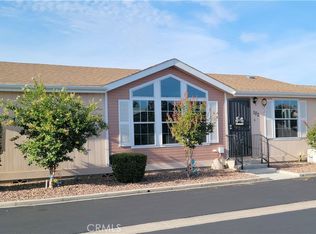
- $143,0003 bd2 ba1.4k sqft21621 Sandia Rd SPC 102, Apple Valley, CA 92308Sold
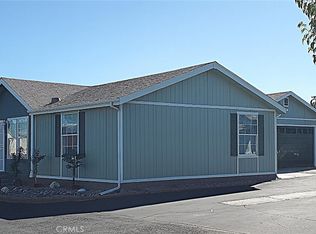
- $139,0003 bd2 ba1.3k sqft21621 Sandia Rd SPACE 95, Apple Valley, CA 92308Sold
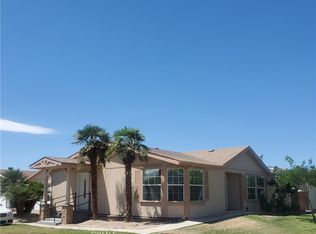
- $137,5003 bd2 ba1.3k sqft21621 Sandia Rd SPC 116, Apple Valley, CA 92308Sold
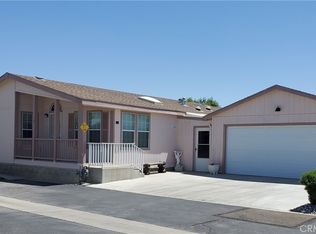
- $150,0002 bd2 ba1.4k sqft21621 Sandia Rd SPACE 133, Apple Valley, CA 92308Sold
- $145,0003 bd2 ba1.4k sqft21621 Sandia Rd SPC 128, Apple Valley, CA 92308For Sale
- $101,7003 bd2 ba1.3k sqft21621 Sandia Rd SPC 62, Apple Valley, CA 92308Off Market
- $160,0003 bd2 ba1.6k sqft21621 Sandia Rd SPACE 10, Apple Valley, CA 92308Sold
- $105,0003 bd2 ba1.2k sqft21621 Sandia Rd SPACE 32, Apple Valley, CA 92308Sold
- $110,0002 bd2 ba1.2k sqft21621 Sandia Rd SPACE 42, Apple Valley, CA 92308Sold
Similar homes
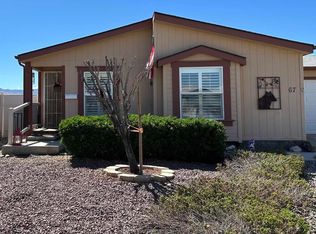
- $184,0003 bd2 ba1.6k sqft22241 Nisqually Rd Space 67, Apple Valley, CA 92308For Sale
 MLS ID #NDP2604668, Christian Galvan, EXP Commercial of California. CRMLS
 - $165,0003 bd2 ba1.3k sqft22241 Nisqually Rd Spc 168, Apple Valley, CA 92308For Sale
 MLS ID #DW26167798, Jacqueline Malone, KW Mojave. CRMLS
 - $139,0003 bd2 ba1.3k sqft21621 Sandia Rd Space 144, Apple Valley, CA 92308For Sale
 MLS ID #HD26133440, Vivian Lee, Desert Pacifica Real Estate Co. CRMLS
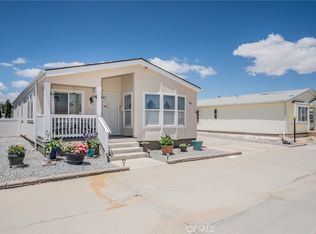
 - $172,0003 bd2 ba1.3k sqft22241 Nisqually Rd Space 59, Apple Valley, CA 92308For Sale
 MLS ID #DW26116850, Jacqueline Malone, KW Mojave. CRMLS
 - $145,0003 bd2 ba1.4k sqft21621 Sandia Rd Spc 128, Apple Valley, CA 92308For SaleMLS ID #HD26100530, Jeffrey Longshore SR, Coldwell Banker Home Source. CRMLS
- $165,0004 bd2 ba1.7k sqft22241 Nisqually Rd Space 31, Apple Valley, CA 92308For SaleMLS ID #DW26067092, Jacqueline Malone, KW Mojave. CRMLS
- $165,0004 bd2 ba1.7k sqft22241 Nisqually Rd Space 74, Apple Valley, CA 92308For SaleMLS ID #DW26048162, Jacqueline Malone, KW Mojave. CRMLS
- $119,0003 bd2 ba1.5k sqft21621 Sandia Rd Space 31, Apple Valley, CA 92308For SaleMLS ID #HD26117620, Vivian Lee, Desert Pacifica Real Estate Co. CRMLS
- $180,0004 bd2 ba1.7k sqft22241 Nisqually Rd Spc 20, Apple Valley, CA 92308For SaleMLS ID #HD25219649, Victoria Ortiz, Real Brokerage Technologies. CRMLS
- $164,0003 bd2 ba1.7k sqft22241 Nisqually Rd Space 49, Apple Valley, CA 92308For SaleMLS ID #DW26086753, Jacqueline Malone, KW Mojave. CRMLS
- $140,0003 bd2 ba1.3k sqft22020 Nisqually Rd Space 49, Apple Valley, CA 92308For SaleMLS ID #IV26101363, MAYRA LIMON, REALTY ONE GROUP EMPIRE. CRMLS
- from $175,9003 bd2 ba1.2k sqftAvalon Plan, Los Ranchos, Apple Valley, CA 92307New ConstructionELS
- $110,0002 bd2 ba1.9k sqft21621 Sandia Rd, Apple Valley, CA 92308For SaleMLS ID #HD26169045, Lillian Rivera, Keller Williams High Desert. CRMLS
- $170,0002 bd1 ba1k sqft25435 Skyline Dr, Apple Valley, CA 92308For SaleMLS ID #CV26152900, Juan Ramos Lopez, eHomes. CRMLS
- $174,9002 bd1 ba966 sqft8390 Milpas Dr, Apple Valley, CA 92308For SaleMLS ID #HD26131425, Kyle Zimbro, Coldwell Banker Home Source. CRMLS
- $189,9002 bd2 ba977 sqft19222 Cottonwood Dr, Apple Valley, CA 92308For SaleMLS ID #HD26099344, Abbey Palmerton, Realty ONE Group Empire. CRMLS
- $107,8883 bd2 ba1.2k sqft22601 Bear Valley Rd Spc 32, Apple Valley, CA 92308For Sale By Owner
- $157,0002 bd2 ba848 sqft19149 Palo Verde Dr, Apple Valley, CA 92308For SaleMLS ID #HD26173310, Mathilde Kirkland, First Team Real Estate-HighDes. CRMLS
- $215,0002 bd1 ba747 sqft20375 Wadena Ter, Apple Valley, CA 92308For Sale By Owner
- $98,8003 bd2 ba1.2k sqft22838 Bear Valley Rd Space 64, Apple Valley, CA 92308For SaleMLS ID #PW26054361, Joshua Tolar, Pivot Homes. CRMLS
