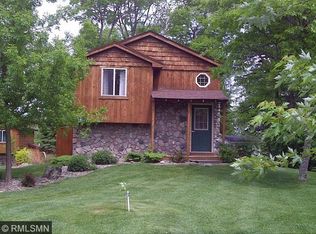
Some properties are simply in a class of their own, and this is one of them.
This exceptional Hubbard County lakefront estate sits on 2.52 acres along the shores of Lake Belle Taine in Nevis, Minnesota, with 200 feet of pristine sandy shoreline framed by towering pines, birch, mature hardwoods, and decorative garden areas. The property includes two year-round homes, four seasonal cabins, a 55x32 garage with workshop, and several outbuildings. Many of the structures retain their original character and details, embodying the true feel of Minnesota's Northwoods.
Formerly known as Balmy Beach Resort, this is a rare opportunity to own a cabin resort in Minnesota that has been lovingly held by the same family for nearly a century, well cared for, but never pushed to its full potential. Whether you revive it as a thriving lakeside resort, create a multi-generational family estate, or build a four-season escape that pays for itself, the choice is yours.
Lake Belle Taine itself spans nearly 1,500 acres of stunning, clear water with wide-open views and a calm surface that makes it hard to ever want to go inside, whether it's a summer morning with loons calling across the water, brilliant fall colors all around you, or the magical northern lights dancing across the sky.
Located off County Road 80 in Nevis, the area offers outstanding year-round recreation: boating, fishing, hiking, snowmobiling, and skiing. The nearby towns of Nevis, Akeley, and Park Rapids provide dining, shopping, and local events, while nearby state parks, forests, and groomed trails fill every season and hobby.
A one-of-a-kind Minnesota lakefront property for sale like this, on Lake Belle Taine, does not come around often. Don't wait.
Active
Price cut: $200K (9/10)
$1,195,000
21622 County Road 80, Nevis, MN 56467
13beds
1,152sqft
Manufactured Home
Built in 2016
2.52 Acres Lot
$1,146,500 Zestimate®
$1,037/sqft
$-- HOA
What's special
Lakefront estateOriginal character and detailsSeveral outbuildingsTwo year-round homesFour seasonal cabinsDecorative garden areas
- 166 days
- 417
- 15
Zillow last checked:
Listing updated:
Listed by:
Brian Wikman 218-255-5804,
Coldwell Banker Crown Realtors
Source: NorthstarMLS as distributed by MLS GRID,MLS#: 7069515
Facts & features
Interior
Bedrooms & bathrooms
- Bedrooms: 13
- Bathrooms: 7
- Full bathrooms: 1
- 3/4 bathrooms: 3
- 1/2 bathrooms: 3
Bedroom
- Level: Main
- Area: 158.72 Square Feet
- Dimensions: 12.8x12.4
Bedroom 2
- Level: Main
- Area: 100.8 Square Feet
- Dimensions: 8.4x12
Bedroom 3
- Level: Main
- Area: 124 Square Feet
- Dimensions: 10x12.4
Primary bathroom
- Level: Main
- Area: 51.32 Square Feet
- Dimensions: 6.11x8.4
Other
- Level: Main
- Area: 720 Square Feet
- Dimensions: 20x36
Kitchen
- Level: Main
- Area: 240 Square Feet
- Dimensions: 20x12
Laundry
- Level: Main
- Area: 43 Square Feet
- Dimensions: 8.6x5
Living room
- Level: Main
- Area: 240 Square Feet
- Dimensions: 20x12
Heating
- Forced Air
Cooling
- Central Air
Appliances
- Included: Dishwasher, Dryer, Gas Water Heater, Microwave, Range, Refrigerator
- Laundry: Laundry Room, Main Level
Features
- Basement: None
- Has fireplace: No
Interior area
- Total structure area: 1,152
- Total interior livable area: 1,152 sqft
- Finished area above ground: 1,152
- Finished area below ground: 0
Video & virtual tour
Property
Parking
- Total spaces: 3
- Parking features: Detached Garage, Concrete, Garage Door Opener
- Garage spaces: 3
- Has uncovered spaces: Yes
- Details: Garage Dimensions (55.9x32)
Accessibility
- Accessibility features: None
Features
- Levels: One
- Stories: 1
- Patio & porch: Deck
- Pool features: None
- Fencing: Other
- Has view: Yes
- View description: East, North, Panoramic, Lake
- Has water view: Yes
- Water view: Lake
- Waterfront features: Lake Front, Lake View, Waterfront Elevation(15-26), Lake Bottom(Hard, Excellent Sand)
- Frontage length: Water Frontage: 200
Lot
- Size: 2.52 Acres
- Dimensions: Irregular 200 x 475 x 350 x 445
- Features: Accessible Shoreline, Irregular Lot, Tree Coverage - Medium
Details
- Additional structures: Bunk House, Guest House, Other, Storage Shed
- Foundation area: 1152
- Additional parcels included: 132400910
- Parcel number: 133700600
- Zoning description: Other,Shoreline,Residential-Single Family
Construction
Type & style
- Home type: MobileManufactured
- Property subtype: Manufactured Home
Materials
- Roof: Age 8 Years or Less,Asphalt,Metal,Pitched
Condition
- New construction: No
- Year built: 2016
Utilities & green energy
- Gas: Propane
- Sewer: Tank with Drainage Field
- Water: 4-Inch Submersible
Community & HOA
Community
- Subdivision: Balmy Beach
HOA
- Has HOA: No
Location
- Region: Nevis
Financial & listing details
- Price per square foot: $1,037/sqft
- Tax assessed value: $772,700
- Annual tax amount: $2,878
- Date on market: 5/7/2026
Estimated market value
$1,146,500
$1.09M - $1.20M
Not available
Price history
| Date | Event | Price |
|---|---|---|
| 9/10/2026 | Price change | $1,195,000-14.3%$1,037/sqft |
Source:  NorthstarMLS as distributed by MLS GRID #7069515 Report a problem NorthstarMLS as distributed by MLS GRID #7069515 Report a problem | ||
| 6/26/2026 | Price change | $1,395,000-7%$1,211/sqft |
Source: NorthstarMLS as distributed by MLS GRID #7069515 Report a problem | ||
| 5/20/2026 | Listed for sale | $1,500,000$1,302/sqft |
Source: NorthstarMLS as distributed by MLS GRID #7069515 Report a problem | ||
Public tax history
| Year | Property taxes | Tax assessment |
|---|---|---|
| 2025 | $3,466 -32.6% | $749,730 +6.4% |
| 2024 | $5,140 +84.2% | $704,411 +13.6% |
| 2023 | $2,790 +7.5% | $619,959 -5.7% |
| 2022 | $2,595 -18% | $657,380 +33.9% |
| 2021 | $3,166 +7.3% | $490,900 +17.9% |
| 2020 | $2,950 | $416,400 |
| 2019 | $2,950 -10.9% | $416,400 -2.4% |
| 2018 | $3,310 +52.8% | $426,700 +36.3% |
| 2016 | $2,166 +43.9% | $313,100 -2.7% |
| 2015 | $1,505 +15.3% | $321,800 +8.2% |
| 2014 | $1,305 +4.4% | $297,500 -8.4% |
| 2011 | $1,250 | $324,800 |
Find assessor info on the county website