Skip main navigation
Off market
  • $1,981,700

    21622 S Sweetbriar Cir, West Linn, OR 97068

    5beds
    5,915sqft
    SingleFamily
    Built in 1997
    4.36 Acres Lot
    $1,981,700 Zestimate®
    $335/sqft
    $7,794 Estimated rent

    Home value

    $1,981,700

    $1.78M - $2.22M

    $7,794/mo

    Zestimate® history
    Loading
    Loading...

    Owner options

    List your home for rent

    $7,794/mo

    Rent Zestimate®

    Find your next renter with Zillow Rental Manager. Plus, with online applications, you can quickly screen prospective tenants – for free.

    Learn more

    $7,794/mo

    Rent Zestimate®

    Refinance and save

    $9,749/mo

    Est. payment

    Refinancing to a lower rate could help reduce your monthly payments and save thousands over the life of the loan.

    See today's rates

    $9,749/mo

    Est. payment

    Explore your selling options

    Work with a Zillow partner agent

    Leverage their expertise and Zillow's premium Showcase listings to get your home seen by more buyers.

    Get started

    List with your own agent

    Get your home in front of millions of buyers by listing it on Zillow.

    Learn how to do it

    Sell it yourself

    Take full control of how buyers see your home on Zillow by listing For Sale by Owner (FSBO).

    List your home

    What's special

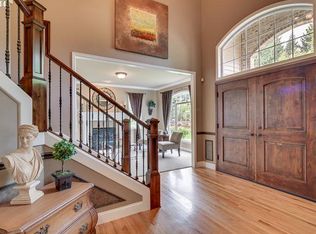
    Custom built home with quality craftsmanship throughout. This suburban retreat sits on 4.36 acres in on of West Linn’s desired neighborhoods. Quiet, peaceful and extremely private. It’s close to all desired services, schools, parks and freeway access making it just minutes from West Linn and Lake Oswego. The neighborhood is full of wildlife including llamas, horses, goats, sheep and deer. Large square footage, yet very warm and cozy allowing separation for privacy. Lots of windows with natural light. Exceptionally laid out for large single family or multi-generational family living with 5 bedrooms, 4 full baths and 2-1/2 baths. High, 30 ft ceilings in great room, 9 1/2 ft on main level, vaulted master bedroom with fireplace and private deck. Large bonus room, wet bar, game area and bedroom with full bath in daylight basement that was finished in 2006. Beautiful cherry cabinets throughout the house and built-in stereo speakers in multiple rooms. The kitchen has Viking appliance, granite counter, and Rejuvenation light fixtures. The laundry room is exceptionally large (15.6x11.5) with windows on 2 sides for lots of natural lighting. Oversized, attached 3-car garage with 2 car garage behind that is a shop area with endless possibilities. Potential Mother in law suite above garage (25.3x14) has a separate entrance with full bathroom, adjacent room (22x20.7), storage or media room.  Two forced air gas systems and central air, water softener and reverse osmosis water system and high end leaf-guard gutters.  Property entrance with private security gate and more parking available on the driveway. Property is truly a park like setting with natural grounds, a pond and plenty of room to explore.  With low property taxes, this house is a dream. Come and see!

    This property is not currently displayed as for sale or rent on Zillow. This may be different from what's on other websites or public sources.

    Facts & features

    Interior

    Bedrooms & bathrooms
    • Bedrooms: 5
    • Bathrooms: 7
    • Full bathrooms: 4
    • 3/4 bathrooms: 2
    • 1/2 bathrooms: 1
    Heating
    • Forced air, Gas
    Cooling
    • Central
    Appliances
    • Included: Dishwasher, Dryer, Freezer, Garbage disposal, Microwave, Range / Oven, Refrigerator, Washer
    Features
    • Garage Door Opener, Wall to Wall Carpet, Sound System, Water Softener, Owned Security Systm, Home Theater, Ceiling Fan(s), Water Purifier
    • Flooring: Other, Carpet, Hardwood
    • Basement: Finished
    • Has fireplace: Yes
    Interior area
    • Total interior livable area: 5,915 sqft

    Property

    Parking
    • Total spaces: 6
    • Parking features: Garage - Attached
    Accessibility
    • Accessibility features: Caregiver Quarters
    Features
    • Exterior features: Wood
    Lot
    • Size: 4.36 Acres
    Details
    • Parcel number: 01651858

    Construction

    Type & style
    • Home type: SingleFamily
    Materials
    • Roof: Asphalt
    Condition
    • Year built: 1997

    Community & HOA

    Location
    • Region: West Linn

    Financial & listing details

    • Price per square foot: $335/sqft
    • Tax assessed value: $1,587,357
    • Annual tax amount: $14,036

    Price history

    DateEventPrice
    9/10/2018Sold$1,343,000-1.8%$227/sqft
    Source: RMLS (OR) #18345561 Report a problem
    8/8/2018Pending sale$1,368,000$231/sqft
    Source: KW Portland Premiere #18345561 Report a problem
    7/25/2018Price change$1,368,000-2.1%$231/sqft
    Source: KW Portland Premiere #18345561 Report a problem
    6/7/2018Listed for sale$1,398,000+37.1%$236/sqft
    Source: Keller Williams Realty Portland Premiere #18345561 Report a problem
    1/24/2014Sold$1,020,000-3.7%$172/sqft
    Source: RMLS (OR) #12325802 Report a problem
    10/25/2013Price change$1,059,000-1.5%$179/sqft
    Source: Hasson Company Realtors #12325802 Report a problem
    9/20/2013Price change$1,075,000+1.2%$182/sqft
    Source: Hasson Company Realtors #12325802 Report a problem
    9/11/2013Price change$1,062,500-1.2%$180/sqft
    Source: Hasson Company Realtors #12325802 Report a problem
    8/24/2013Price change$1,075,000-2.3%$182/sqft
    Source: Hasson Company Realtors #12325802 Report a problem
    6/25/2013Price change$1,100,000-3.4%$186/sqft
    Source: Hasson Company Realtors #12325802 Report a problem
    2/7/2013Price change$1,139,000-1%$193/sqft
    Source: Hasson Company Realtors #12325802 Report a problem
    10/30/2012Price change$1,150,000-8%$194/sqft
    Source: The Hasson Company #12325802 Report a problem
    9/26/2012Listed for sale$1,250,000+84.6%$211/sqft
    Source: The Hasson Company #12325802 Report a problem
    11/8/1999Sold$677,000+316.6%$114/sqft
    Source: Public Record Report a problem
    11/1/1996Sold$162,500$27/sqft
    Source: Public Record Report a problem

    Public tax history

    YearProperty taxesTax assessment
    2025$14,036 +3.6%$815,279 +3%
    2024$13,550 +2.5%$791,535 +3%
    2023$13,223 +4.8%$768,481 +3%
    2022$12,615 +11.8%$746,098 +3%
    2021$11,283 -0.9%$724,365 +3%
    2020$11,383 +5.2%$703,266 +3%
    2019$10,823 +4.7%$682,784 +3%
    2018$10,335 $662,901 +3%
    2017$10,335 +20.7%$643,592 +13%
    2016$8,561 $569,581 +3%
    2015$8,561 +2.6%$552,990 +3%
    2014$8,347 +10.5%$536,885 +3%
    2013$7,553 +0.6%$521,247 +3%
    2012$7,508 +1.3%$506,064 +3%
    2011$7,413 -3.2%$491,322 +3%
    2010$7,656 -0.7%$477,012 +3%
    2009$7,709 +7.5%$463,120 +3%
    2008$7,172 +1.5%$449,629 +3%
    2007$7,066 +9.1%$436,527 +3%
    2006$6,478 +7.2%$423,815 +3%
    2005$6,044 -20.8%$411,472 -18.9%
    2004$7,628 +3%$507,461 +3%
    2003$7,406 +3.8%$492,681 +3%
    2002$7,136 +0.5%$478,331 +3%
    2001$7,101 +20.6%$464,399 +6.9%
    2000$5,889 $434,516
    Find assessor info on the county website

    Neighborhood: 97068

    Nearby schools

    GreatSchools rating
    Schools provided by the listing agent
    • Elementary: Stafford
    • Middle: Athey Creek
    • High: West Linn

    Source: The MLS. This data may not be complete. We recommend contacting the local school district to confirm school assignments for this home.

    Get a cash offer in 3 minutes
    Find out how much your home could sell for in as little as 3 minutes with a no-obligation cash offer.
    Estimated market value
    $1,981,700
    Get a cash offer in 3 minutes
    Find out how much your home could sell for in as little as 3 minutes with a no-obligation cash offer.
    Estimated market value
    $1,981,700