Step into paradise with this beautiful home featuring a brand new windstorm-certified roof and a new skylight, mature trees, towering palms, and breathtaking resaca views. From the moment you drive down the long, private entrance, you'll feel transported far from the noise of everyday life. Designed with comfort and style in mind, this home is perfect for both relaxed living and vibrant entertaining. The interior features extensive custom-built cabinetry, sleek quartz countertops throughout the kitchen and baths, and a hidden beverage cooler. Enjoy the serenity of nature from the screened sunroom or a cup of coffee on the balcony overlooking the resaca. With dual master suites upstairs plus an additional downstairs suite, all with beautifully remodeled baths, this home offers plenty of space and privacy for a large family or weekend visitors. Lounge by the pool, entertaining under the palms, or simply enjoying the tropical breeze, this is the kind of place you'll never want to leave.
Pending
$485,000
21622 Timothy St, San Benito, TX 78586
4beds
3,934sqft
Single Family Residence
Built in 1986
1.25 Acres Lot
$460,000 Zestimate®
$123/sqft
$-- HOA
What's special
Tropical breezeBeautifully remodeled bathsHidden beverage coolerDual master suitesBalcony overlooking the resacaEntertaining under the palmsScreened sunroom
- 18 days |
- 123 |
- 2 |
Zillow last checked:
Listing updated:
Listed by:
Fernando Villarreal Iii 956-455-6212,
Alto Vista Realty LLC
Source: RGVMLS,MLS#: 29767322
Facts & features
Interior
Bedrooms & bathrooms
- Bedrooms: 4
- Bathrooms: 4
- Full bathrooms: 3
- 1/2 bathrooms: 1
Primary bedroom
- Features: Walk-In Closet(s)
Heating
- Central
Appliances
- Included: Dishwasher, Wine Cooler, Electric Water Heater
Features
- Flooring: Carpet, Tile
- Windows: Double Pane Windows
Interior area
- Total structure area: 3,934
- Total interior livable area: 3,934 sqft
Video & virtual tour
Property
Parking
- Parking features: Attached, Garage Faces Side
- Has attached garage: Yes
Features
- Levels: Two
- Patio & porch: Covered, Deck
- Exterior features: Balcony, Resaca
- Pool features: In Ground
- Fencing: Privacy
Lot
- Size: 1.25 Acres
- Features: Resaca
Details
- Additional structures: Gazebo
Construction
Type & style
- Home type: SingleFamily
- Property subtype: Single Family Residence
Materials
- Brick Veneer
- Foundation: Slab
- Roof: Composition
Condition
- Year built: 1986
Utilities & green energy
- Sewer: Septic Tank
- Water: Public
Green energy
- Energy efficient items: Thermostat
Community & HOA
Community
- Subdivision: Peggy
HOA
- Has HOA: No
Location
- Region: San Benito
Financial & listing details
- Price per square foot: $123/sqft
- Date on market: 6/28/2026
- Listing terms: Cash,Conventional,FHA,VA Loan
- Road surface type: Paved
Estimated market value
$460,000
$437,000 - $483,000
$3,176/mo
Price history
| Date | Event | Price |
|---|---|---|
| 6/28/2026 | Pending sale | $485,000$123/sqft |
Source:  RGVMLS #29767322 Report a problem RGVMLS #29767322 Report a problem | ||
| 6/19/2026 | Listed for sale | $485,000$123/sqft |
Source: RGVMLS #29767322 Report a problem | ||
| 6/19/2026 | Pending sale | $485,000$123/sqft |
Source: RGVMLS #29767322 Report a problem | ||
| 5/13/2026 | Contingent | $485,000$123/sqft |
Source: RGVMLS #29767322 Report a problem | ||
| 4/7/2026 | Listed for sale | $485,000$123/sqft |
Source: RGVMLS #29767322 Report a problem | ||
| 3/30/2026 | Pending sale | $485,000$123/sqft |
Source: RGVMLS #29767322 Report a problem | ||
| 2/18/2026 | Price change | $485,000-4.9%$123/sqft |
Source: RGVMLS #29767322 Report a problem | ||
| 8/4/2025 | Listed for sale | $510,000$130/sqft |
Source: RGVMLS #29767322 Report a problem | ||
Public tax history
Tax history is unavailable.
Monthly payment
Est. payment
Payment breakdown
Explore the cost of this home by adjusting the details. Changes won't be saved.Climate risks
Neighborhood: 78586
Nearby schools
GreatSchools rating
- 5/10Judge Oscar De La Fuente Elementary SchoolGrades: PK-5Distance: 2.3 mi
- 5/10Berta Cabaza Middle SchoolGrades: 6-8Distance: 1.5 mi
- 2/10San Benito High SchoolGrades: 9-12Distance: 1.6 mi
Schools provided by the listing agent
- Elementary: Downs
- Middle: Miller Jordan
- High: San Benito
- District: San Benito C.I.S.D.
Source: RGVMLS. This data may not be complete. We recommend contacting the local school district to confirm school assignments for this home.
- $624,4004 bd4 ba3.9k sqft1060 Timothy St, San Benito, TX 78586Off Market
- $732,800-- bd-- ba5.6k sqft21580 Timothy St, San Benito, TX 78586Off Market
- $672,9005 bd5 ba4.8k sqft21654 Timothy St, San Benito, TX 78586Off Market

- $127,2221.125 Acres21653 Timothy St, San benito, TX 78586Off Market
- $400,0004 bd3 ba3.3k sqft21653 Timothy St, San Benito, TX 78586Off Market
- $411,7003 bd3 ba2.9k sqft21525 Timothy St, San Benito, TX 78586Off Market
- $543,800-- bd-- ba3.9k sqft21550 Timothy St, San Benito, TX 78586Off Market
- $349,8003 bd1 ba2.1k sqft21557 Timothy St, San Benito, TX 78586Off Market
A local agent can set up tours, give advice and negotiate with sellers.
A local lender can help you make sure your offer is ready when you are.
Similar homes
- $429,0004 bd5 ba4.2k sqft169 N Lakeview St, San Benito, TX 78586For Sale
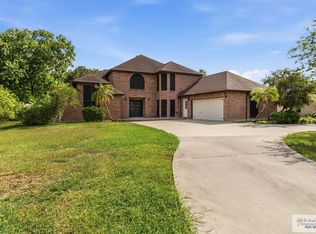
 MLS ID #29777939, Savannah Ramirez, RCR Real Connect Realty. RGVMLS
 - $510,0004 bd4 ba3.3k sqft142 Chachalaca, San Benito, TX 78586For Sale
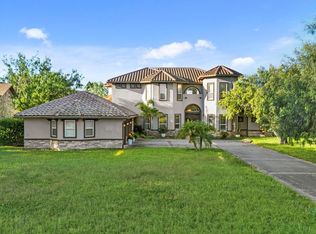 MLS ID #29767085, Arnold Celis, ARNOLD CELIS REALTY, LLC. RGVMLS
 - $507,0004 bd3 ba3.7k sqft33145 Ohio Station Rd, San Benito, TX 78586For Sale
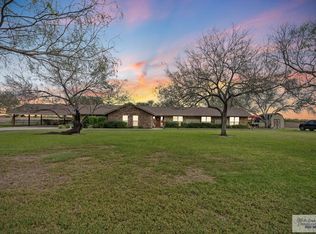 MLS ID #29771439, Vicki Leggett, RE/MAX ELITE. RGVMLS
 - $535,0005 bd4 ba3.2k sqft4306 Water Edge, Harlingen, TX 78552For Sale
 MLS ID #106482, Carmen Lucas, Kuper Sotheby's International Realty. SPIBOR
 - $599,5003 bd3 ba2.6k sqft30739 Fm 2520, San Benito, TX 78586For SaleMLS ID #29767756, Sasha A Sotelo, GRT Realty. RGVMLS
- $445,0005 bd4 ba3.8k sqft3129 Clifford St, Harlingen, TX 78550For SaleMLS ID #29775959, Tana Springer, EXP Realty, LLC. RGVMLS
- $469,0004 bd3 ba2.9k sqft1204 S Mile 2 #1/2-W, Weslaco, TX 78596For SaleMLS ID #29777495, Esther Ortega, LEGACY REALTY GROUP RGV. RGVMLS
- $625,0004 bd4 ba4.6k sqft27397 Kornegay Rd, San Benito, TX 78586For SaleMLS ID #106208, Vanessa Alaniz, RE/MAX Elite. SPIBOR
- $585,0004 bd3 ba2.7k sqft28664 S Altas Palmas Rd, Harlingen, TX 78552For SaleMLS ID #29777847, Santiago Mendiola, URSA Real Estate. RGVMLS
- $539,0004 bd5 ba3.6k sqft3006 Cypress Gdns, Harlingen, TX 78550For SaleMLS ID #29775871, Zintiha Loya, KELLER WILLIAMS LRGV. RGVMLS
- $449,9004 bd3 ba3k sqft32562 San Carlos Rd, Los Fresnos, TX 78566For SaleMLS ID #29777465, Craig Grove, GRT Realty. RGVMLS
- $460,0004 bd4 ba3.6k sqft1301 Palm Valley Dr E, Palm Valley, TX 78552For SaleMLS ID #29774882, Annette Baker, COLDWELL BANKER IMPACT PROPERTIES. RGVMLS
- $449,0004 bd2 ba2k sqft16248 Garrett Rd, Harlingen, TX 78552For SaleMLS ID #506396, Marcus Phipps, Marcus Phipps Real Estate Llc. Greater McAllen AOR
- $560,0003 bd4 ba3.4k sqft20800 Espinosa Rd, San Benito, TX 78586For SaleMLS ID #29774767, Samantha De La Rosa, CORNERSTONE TX REALTY. RGVMLS
- $518,0004 bd4 ba2.6k sqft1709 Thacker Ln, Harlingen, TX 78552For SaleMLS ID #29776929, Michelle De Hoyos, ROCKING K REALTY & AUCTIONS. RGVMLS
- $499,9954 bd4 ba3.3k sqft6334 W Lakeside Blvd, Olmito, TX 78575For SaleMLS ID #29776659, Craig Grove, GRT Realty. RGVMLS
- $368,5003 bd3 ba2.4k sqft1405 Helena Dr, Harlingen, TX 78552For SaleMLS ID #29777856, Alberto Sanchez Vega, SANETI Realty Group. RGVMLS
- $469,9004 bd4 ba2.4k sqft120 Canteros Dr, Rancho Viejo, TX 78575For SaleMLS ID #29777376, Monica Benavides Team, THE MBTEAM. RGVMLS
- $389,0004 bd3 ba2.7k sqft726 Washington Cir, Harlingen, TX 78550For SaleMLS ID #29776663, Lolly Burns, LOLLY BURNS REAL ESTATE, LLC. RGVMLS
- $575,0003 bd4 ba2.8k sqft17268 Mayfield Rd, Harlingen, TX 78552For SaleMLS ID #104844, Perla Galvan, Coldwell Banker Impact Properties. SPIBOR
