You will love this updated 4 Bed/3 Bath ranch with finished basement on a truly special .4 acre lot backing to a peaceful meadow & creek with amazing mountain views*Enjoy incredible Colorado sunset views from the massive backyard & large back patio with hot tub included*Renovated eat-in kitchen with quartz counters, wood cabinets, pantry & stainless steel appliances including double oven & gas range*Kitchen opens to the family room with vaulted ceiling & wood-burning fireplace with stone surround*3 remodeled bathrooms including attached primary bath with towel warmers*Finished basement with large rec room, conforming 4th bedroom, all new 3/4 bath, 2 storage rooms & crawl space*Freshly painted inside & out*New doors & bronze hardware*Brand new carpet in the basement & secondary bedrooms*Durable laminate floors on the main level & primary bedroom*Central air*Covered front porch*2-car attached garage with work bench*RV parking*Double pane vinyl windows*Kitchen appliances & washer/dryer included*Newer garage door & electrical panel*Hardwired alarm system*No HOA*South facing driveway for easy snow melt*Walk out your back gate to miles of paved trails, Pioneer Park & Cherry Creek Schools*Conveniently located near Southlands Mall, DIA, Buckley AFB, Cherry Creek, Quincy & Aurora Reservoirs*Come make this fantastic house your new home today!
Sold for $569,000
$569,000
21623 E Powers Circle, Aurora, CO 80015
4beds
2,370sqft
Single Family Residence
Built in 1984
0.4 Acres Lot
$568,800 Zestimate®
$240/sqft
$3,175 Estimated rent
Home value
$568,800
$535,000 - $603,000
$3,175/mo
Zestimate® history
Owner options
List your home for rent
$3,175/mo
Rent Zestimate®
Find your next renter with Zillow Rental Manager. Plus, with online applications, you can quickly screen prospective tenants – for free.
$3,175/mo
Rent Zestimate®
Refinance and save
$3,314/mo
Est. payment
Refinancing to a lower rate could help reduce your monthly payments and save thousands over the life of the loan.
$3,314/mo
Est. payment
Explore your selling options
Work with a Zillow partner agent
Leverage their expertise and Zillow's premium Showcase listings to get your home seen by more buyers.
Get startedList with your own agent
Get your home in front of millions of buyers by listing it on Zillow.
Learn how to do itSell it yourself
Take full control of how buyers see your home on Zillow by listing For Sale by Owner (FSBO).
List your homeWhat's special
Zillow last checked:
Listing updated:
Listed by:
Bob Allen 303-870-1787 BOB@COLORADODREAMHOMES.NET,
Colorado Dream Properties
Bought with:
Regina Ortega, 100101227
Ed Prather Real Estate
Source: REcolorado as distributed by MLS GRID,MLS#: 8035408
Facts & features
Interior
Bedrooms & bathrooms
- Bedrooms: 4
- Bathrooms: 3
- Full bathrooms: 1
- 3/4 bathrooms: 2
- Main level bathrooms: 2
- Main level bedrooms: 3
Bedroom
- Description: Primary Suite With Ceiling Fan & Attached Bathroom
- Features: Primary Suite
- Level: Main
Bedroom
- Description: 2nd Main Floor Bedroom With Walk-In Closet & Brand New Carpet
- Level: Main
Bedroom
- Description: 3rd Main Floor Bedroom With Brand New Carpet
- Level: Main
Bedroom
- Description: Large 4th Conforming Bedroom
- Level: Basement
Bathroom
- Description: Attached Primary Bath With Towel Warmer
- Features: Primary Suite
- Level: Main
Bathroom
- Description: Remodeled Full Hallway Bath
- Level: Main
Bathroom
- Description: Newly Remodeled 3/4 Bath In The Basement
- Level: Basement
Bonus room
- Description: Large Basement Rec Room With Many Possibilities
- Level: Basement
Bonus room
- Description: Two Storage Rooms Plus A Crawl Space In The Basement
- Level: Basement
Family room
- Description: Family Room With Vaulted Ceiling & Wood Burning Fireplace
- Level: Main
Kitchen
- Description: Updated Eat-In Kitchen With Quartz Counters, Wood Cabinets, Pantry & Ss Appliances
- Level: Main
Living room
- Description: Spacious Living Room Or Formal Dining Room
- Level: Main
Heating
- Forced Air, Natural Gas
Cooling
- Central Air
Appliances
- Included: Dishwasher, Disposal, Double Oven, Dryer, Humidifier, Microwave, Range, Refrigerator, Washer
Features
- Ceiling Fan(s), Eat-in Kitchen, Pantry, Primary Suite, Quartz Counters, Vaulted Ceiling(s), Walk-In Closet(s)
- Flooring: Carpet, Laminate, Tile
- Windows: Double Pane Windows
- Basement: Finished
- Number of fireplaces: 1
- Fireplace features: Family Room, Wood Burning
Interior area
- Total structure area: 2,370
- Total interior livable area: 2,370 sqft
- Finished area above ground: 1,382
- Finished area below ground: 883
Property
Parking
- Total spaces: 3
- Parking features: Garage - Attached
- Attached garage spaces: 2
- Details: RV Spaces: 1
Features
- Levels: One
- Stories: 1
- Patio & porch: Covered, Front Porch, Patio
- Exterior features: Garden, Private Yard
- Fencing: Full
- Has view: Yes
- View description: Meadow, Mountain(s)
Lot
- Size: 0.4 Acres
- Features: Landscaped, Near Public Transit
Details
- Parcel number: 032394587
- Special conditions: Standard
Construction
Type & style
- Home type: SingleFamily
- Property subtype: Single Family Residence
Materials
- Frame, Wood Siding
- Foundation: Slab
- Roof: Composition
Condition
- Updated/Remodeled
- Year built: 1984
Utilities & green energy
- Sewer: Public Sewer
Community & HOA
Community
- Security: Security System
- Subdivision: Parkborough
HOA
- Has HOA: No
Location
- Region: Aurora
Financial & listing details
- Price per square foot: $240/sqft
- Annual tax amount: $3,527
- Date on market: 6/25/2026
- Listing terms: Cash,Conventional,FHA,VA Loan
- Exclusions: None
- Ownership: Individual
Price history
| Date | Event | Price |
|---|---|---|
| 8/3/2026 | Sold | $569,000$240/sqft |
Source:  REcolorado as distributed by MLS GRID #8035408 Report a problem REcolorado as distributed by MLS GRID #8035408 Report a problem | ||
| 6/30/2026 | Pending sale | $569,000$240/sqft |
Source: REcolorado as distributed by MLS GRID #8035408 Report a problem | ||
| 6/25/2026 | Listed for sale | $569,000$240/sqft |
Source: REcolorado as distributed by MLS GRID #8035408 Report a problem | ||
Public tax history
Tax history is unavailable.
Neighborhood: 80015
Nearby homes
- $569,0004 bd3 ba2.2k sqft21623 E Powers Cir N, Centennial, CO 80015Sold
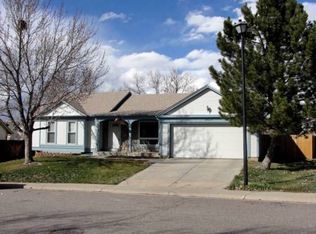
- $440,0002 bd2 ba981 sqft21613 E Powers Cir N, Centennial, CO 80015Off Market
- $498,1004 bd2 ba1.1k sqft21643 E Powers Cir N, Centennial, CO 80015Off Market
- $535,2004 bd3 ba2k sqft21603 E Powers Cir N, Centennial, CO 80015Off Market

- $459,5003 bd2 ba1.4k sqft21654 E Powers Cir N, Centennial, CO 80015Off Market
- $---- bd-- ba-- sqft21654 E Powers Cir N, Aurora, CO 80015Off Market
- $535,9004 bd2 ba1.8k sqft21653 E Powers Cir N, Centennial, CO 80015Off Market
- $480,1003 bd2 ba1.6k sqft21624 E Powers Cir N, Centennial, CO 80015Off Market
Nearby schools
GreatSchools rating
- 5/10Canyon Creek Elementary SchoolGrades: PK-5Distance: 1.1 mi
- 6/10Thunder Ridge Middle SchoolGrades: 6-8Distance: 0.5 mi
- 9/10Cherokee Trail High SchoolGrades: 9-12Distance: 3.3 mi
Schools provided by the listing agent
- Elementary: Canyon Creek
- Middle: Thunder Ridge
- High: Cherokee Trail
- District: Cherry Creek 5
Source: REcolorado as distributed by MLS GRID. This data may not be complete. We recommend contacting the local school district to confirm school assignments for this home.
Get a cash offer in 3 minutes
Find out how much your home could sell for in as little as 3 minutes with a no-obligation cash offer.
Estimated market value
$568,800
Get a cash offer in 3 minutes
Find out how much your home could sell for in as little as 3 minutes with a no-obligation cash offer.
Estimated market value
$568,800
- Colorado
- Arapahoe County
- Centennial
- 80015
- 21623 E Powers Circle
Nearby cities
Nearby zip codes
Other Centennial Topics
