SELLER SAYS SELL. THIS IS A GREAT VALUE. BEST VALUE IN AN UPPER UNIT TOWNHOUSE IN ASHBURN AND LOUDOUN COUNTY!! 2nd chance! Buyer's loan denied so back on the market! Wonderful Updated Upper Level Townhouse Conveniently located about 1 1/2 miles from Ashburn Metro Station! Also so many convenient commuting routes with the Toll Rd/7/28/50 all easily accessible. This original owner home has been lovingly cared for and upgraded and is move in ready. Custom Paint in 2022 adds warmth and cheerfulness! So much space along with wonderful closet space and Windows with Transoms above adding lots of light. Custom Blinds Throughout as well. Covered Portico to Ceramic Tile Foyer with Coat Closet. Up the stairs to the spacious Living Room and Dining Room with Convenient Powder Room and 2nd Coat Closet. The back of the house is an open Kitchen/Breakfast Room and Family Room. The Kitchen Boasts Abundant Cabinetry plus a Pantry Closet. Upgraded Granite Countertops and Ceramic Tile Backsplash help show off this space. Glass Door to a sunny balcony perfect for a glass of wine to unwind after a busy day! The upper level features a large Primary Suite with His and Hers Walk in Closets outfitted with Custom Shelving and Pull Out Baskets! The Primary Bath features upgraded Ceramic Tile Flooring, Granite His and Hers Vanities and a large Roman Shower with two shower heads and 2 corner seats! Bedrooms 2 and 3 feature large closets and double windows. All bedrooms have ceiling fans with lights. The Laundry Room is conveniently located on the bedroom level and features built in shelving and Ceramic Tile Flooring plus cheerful yellow paint. The 80 gallon water heater is located on this level as well so no waiting for the hot water to get to your faucets! Upgrades include a new bathroom floor in the upper hall bath - 2025, New Refrigerator and Microwave -2023; Ressessed lighting in the Kitchen - 2022; Custom Paint - 2022; New Plush Carpeting Throughout - 2022; Garage Door Opener with Wifi - 2025. This home is a Certified Energy Star Home so will save you on energy costs! Verizon FIOS is connected and ready for work from home occupants! Convenient to Shopping, Restaurants and Starbucks!
Sold for $532,000
$532,000
21623 Romans Dr, Ashburn, VA 20147
3beds
2,638sqft
Townhouse
Built in 2013
-- sqft lot
$545,700 Zestimate®
$202/sqft
$3,379 Estimated rent
Home value
$545,700
$518,000 - $573,000
$3,379/mo
Zestimate® history
Owner options
List your home for rent
$3,379/mo
Rent Zestimate®
Find your next renter with Zillow Rental Manager. Plus, with online applications, you can quickly screen prospective tenants – for free.
$3,379/mo
Rent Zestimate®
Refinance and save
$3,340/mo
Est. payment
Refinancing to a lower rate could help reduce your monthly payments and save thousands over the life of the loan.
$3,340/mo
Est. payment
Explore your selling options
Work with a Zillow partner agent
Leverage their expertise and Zillow's premium Showcase listings to get your home seen by more buyers.
Get startedList with your own agent
Get your home in front of millions of buyers by listing it on Zillow.
Learn how to do itSell it yourself
Take full control of how buyers see your home on Zillow by listing For Sale by Owner (FSBO).
List your homeWhat's special
Zillow last checked:
Listing updated:
Listed by:
Peggy Oremland 703-850-9633,
Samson Properties
Bought with:
Vibs Bhushan
Samson Properties
Source: Bright MLS,MLS#: VALO2098502
Facts & features
Interior
Bedrooms & bathrooms
- Bedrooms: 3
- Bathrooms: 3
- Full bathrooms: 2
- 1/2 bathrooms: 1
- Main level bathrooms: 1
Rooms
- Room types: Living Room, Dining Room, Primary Bedroom, Bedroom 2, Bedroom 3, Kitchen, Family Room, Foyer, Breakfast Room, Laundry, Primary Bathroom, Full Bath, Half Bath
Primary bedroom
- Features: Attached Bathroom, Ceiling Fan(s), Flooring - Carpet, Walk-In Closet(s)
- Level: Upper
- Area: 361 Square Feet
- Dimensions: 19 x 19
Bedroom 2
- Features: Flooring - Carpet, Ceiling Fan(s)
- Level: Upper
- Area: 143 Square Feet
- Dimensions: 13 x 11
Bedroom 3
- Features: Flooring - Carpet, Ceiling Fan(s)
- Level: Upper
- Area: 143 Square Feet
- Dimensions: 13 x 11
Primary bathroom
- Features: Flooring - Ceramic Tile, Granite Counters, Attached Bathroom
- Level: Upper
- Area: 110 Square Feet
- Dimensions: 11 x 10
Breakfast room
- Features: Flooring - Solid Hardwood, Balcony Access, Lighting - Ceiling
- Level: Main
- Area: 100 Square Feet
- Dimensions: 10 x 10
Dining room
- Features: Flooring - Carpet, Lighting - Ceiling
- Level: Main
- Area: 266 Square Feet
- Dimensions: 19 x 14
Family room
- Features: Flooring - Carpet, Lighting - Ceiling
- Level: Main
- Area: 240 Square Feet
- Dimensions: 20 x 12
Foyer
- Features: Flooring - Ceramic Tile, Lighting - Ceiling
- Level: Lower
- Area: 42 Square Feet
- Dimensions: 7 x 6
Other
- Features: Flooring - Ceramic Tile, Granite Counters, Double Sink
- Level: Upper
- Area: 77 Square Feet
- Dimensions: 11 x 7
Half bath
- Features: Flooring - Ceramic Tile
- Level: Main
- Area: 35 Square Feet
- Dimensions: 7 x 5
Kitchen
- Features: Flooring - Solid Hardwood, Breakfast Bar, Breakfast Room, Granite Counters, Kitchen - Gas Cooking, Recessed Lighting, Lighting - Pendants
- Level: Main
- Area: 130 Square Feet
- Dimensions: 13 x 10
Laundry
- Features: Flooring - Ceramic Tile
- Level: Upper
- Area: 42 Square Feet
- Dimensions: 7 x 6
Living room
- Features: Flooring - Carpet
- Level: Main
- Area: 320 Square Feet
- Dimensions: 20 x 16
Heating
- Forced Air, Natural Gas
Cooling
- Ceiling Fan(s), Central Air, Electric
Appliances
- Included: Microwave, Dishwasher, Disposal, Dryer, Ice Maker, Self Cleaning Oven, Oven/Range - Gas, Refrigerator, Stainless Steel Appliance(s), Washer, Water Heater, Electric Water Heater
- Laundry: Upper Level, Laundry Room
Features
- Ceiling Fan(s), Combination Dining/Living, Combination Kitchen/Living, Crown Molding, Family Room Off Kitchen, Eat-in Kitchen, Kitchen Island, Kitchen - Table Space, Pantry, Primary Bath(s), Recessed Lighting, Walk-In Closet(s)
- Flooring: Ceramic Tile, Carpet, Hardwood, Wood
- Has basement: No
- Has fireplace: No
Interior area
- Total structure area: 2,638
- Total interior livable area: 2,638 sqft
- Finished area above ground: 2,638
- Finished area below ground: 0
Property
Parking
- Total spaces: 2
- Parking features: Garage Faces Rear, Garage Door Opener, Inside Entrance, General Common Elements, Attached, On Street, Driveway
- Attached garage spaces: 1
- Uncovered spaces: 1
- Details: Garage Sqft: 240
Accessibility
- Accessibility features: None
Features
- Levels: Three
- Stories: 3
- Exterior features: Balcony
- Pool features: None
Lot
- Features: Middle Of Block
Details
- Additional structures: Above Grade, Below Grade
- Parcel number: 088474666006
- Zoning: R16
- Special conditions: Standard
Construction
Type & style
- Home type: Townhouse
- Architectural style: Other,Craftsman,Transitional
- Property subtype: Townhouse
Materials
- Masonry
- Foundation: Slab
Condition
- Excellent
- New construction: No
- Year built: 2013
Details
- Builder model: Picasso
Utilities & green energy
- Sewer: Public Sewer
- Water: Public
- Utilities for property: Natural Gas Available, Electricity Available, Cable Available, Phone Available, Sewer Available, Water Available, Fiber Optic
Community & HOA
Community
- Condo and coop fee: $318 monthly
- Subdivision: Morley Corner
HOA
- Has HOA: Yes
- Amenities included: Common Grounds, Tot Lots/Playground
- Services included: Common Area Maintenance, Lawn Care Front, Management, Trash
- HOA fee: $114 monthly
- HOA name: MORLEY CORNER HOA
- Second HOA name: Unit Owners Assoc Of Morley Corner
Location
- Region: Ashburn
Financial & listing details
- Price per square foot: $202/sqft
- Tax assessed value: $518,230
- Annual tax amount: $4,847
- Date on market: 5/31/2025
- Listing agreement: Exclusive Right To Sell
- Ownership: Condominium
Price history
| Date | Event | Price |
|---|---|---|
| 8/21/2025 | Listing removed | $2,899$1/sqft |
Source: Bright MLS #VALO2103936 Report a problem | ||
| 8/14/2025 | Price change | $2,899-3.4%$1/sqft |
Source: Bright MLS #VALO2103936 Report a problem | ||
| 8/9/2025 | Listed for rent | $3,000$1/sqft |
Source: Bright MLS #VALO2103936 Report a problem | ||
| 8/7/2025 | Sold | $532,000-0.6%$202/sqft |
Source:  Bright MLS #VALO2098502 Report a problem Bright MLS #VALO2098502 Report a problem | ||
| 7/12/2025 | Contingent | $535,000$203/sqft |
Source: Bright MLS #VALO2098502 Report a problem | ||
| 7/10/2025 | Price change | $535,000-3.2%$203/sqft |
Source: Bright MLS #VALO2098502 Report a problem | ||
| 6/19/2025 | Price change | $552,500-1.3%$209/sqft |
Source: Bright MLS #VALO2098502 Report a problem | ||
| 5/31/2025 | Listed for sale | $559,900-1.8%$212/sqft |
Source: Bright MLS #VALO2098502 Report a problem | ||
| 4/18/2025 | Contingent | $569,900$216/sqft |
Source: Bright MLS #VALO2092600 Report a problem | ||
| 4/4/2025 | Listed for sale | $569,900+66.8%$216/sqft |
Source: Bright MLS #VALO2092600 Report a problem | ||
| 5/17/2013 | Sold | $341,609$129/sqft |
Source: Public Record Report a problem | ||
Public tax history
| Year | Property taxes | Tax assessment |
|---|---|---|
| 2025 | $4,172 -13.9% | $518,230 -7.5% |
| 2024 | $4,848 +17% | $560,460 +18.3% |
| 2023 | $4,144 +2.3% | $473,650 +4.1% |
| 2022 | $4,050 +0.4% | $455,030 +10.6% |
| 2021 | $4,033 +3.7% | $411,550 +9.5% |
| 2020 | $3,890 | $375,820 +1.3% |
| 2019 | $3,890 +2.2% | $371,140 +5.8% |
| 2018 | $3,805 +0.1% | $350,720 +3.8% |
| 2017 | $3,802 -7.2% | $337,960 -0.7% |
| 2016 | $4,097 | $340,510 +17% |
| 2015 | $4,097 +4.2% | $290,930 +7.5% |
| 2014 | $3,933 | $270,510 |
Find assessor info on the county website
Neighborhood: 20147
Nearby homes
- $491,0003 bd2 ba1.6k sqft21613 Romans Dr, Ashburn, VA 20147Off Market
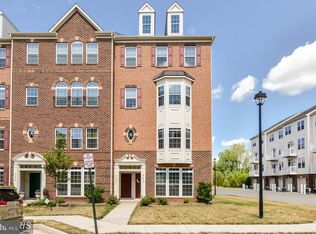
- $542,4003 bd2 ba2.5k sqft21615 Romans Dr, Ashburn, VA 20147Off Market

- $547,5003 bd2 ba2.6k sqft21631 Romans Dr, Ashburn, VA 20147Off Market
- $540,8003 bd2 ba2.5k sqft21619 Romans Dr, Ashburn, VA 20147Off Market
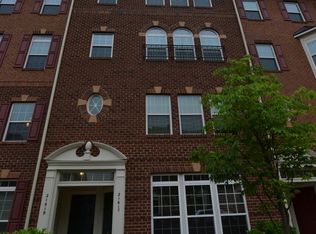
- $397,3003 bd2 ba1.6k sqft21629 Romans Dr, Ashburn, VA 20147Off Market
- $488,8003 bd2 ba1.6k sqft21617 Romans Dr, Ashburn, VA 20147Off Market
- $492,4003 bd2 ba1.6k sqft21635 Romans Dr, Ashburn, VA 20147Off Market
- $548,4003 bd2 ba2.6k sqft21633 Romans Dr, Ashburn, VA 20147Off Market
Nearby schools
GreatSchools rating
- 6/10Discovery ElementaryGrades: PK-5Distance: 0.4 mi
- 8/10Farmwell Station Middle SchoolGrades: 6-8Distance: 1.4 mi
- 8/10Broad Run High SchoolGrades: 9-12Distance: 0.4 mi
Schools provided by the listing agent
- Elementary: Discovery
- Middle: Farmwell Station
- High: Broad Run
- District: Loudoun County Public Schools
Source: Bright MLS. This data may not be complete. We recommend contacting the local school district to confirm school assignments for this home.
Get a cash offer in 3 minutes
Find out how much your home could sell for in as little as 3 minutes with a no-obligation cash offer.
Estimated market value
$545,700
Get a cash offer in 3 minutes
Find out how much your home could sell for in as little as 3 minutes with a no-obligation cash offer.
Estimated market value
$545,700
- Virginia
- Loudoun County
- Ashburn
- 20147
- 21623 Romans Dr
Nearby cities
Nearby neighborhoods
Nearby zip codes
Other Ashburn Topics
