This gem is a super-clean and move-in ready home in the Bouquet Canyon section of Saugus. A beautiful single level 4 bed 2 bath single family residence that is truly turnkey. The kitchen, family room, and both bathrooms have all been renovated circa 2015, and include features such modern slab counters, cabinets, sink, and lighting. Just outside of the kitchen area, are newer French doors lead to an inviting covered patio, which includes its own ceiling fan and lighting for both day and evening entertaining. Additional features are plantation shutters in the living and dining rooms, a newer air conditioning unit, a plumbed gas line for outdoor barbecuing, a newer electrical panel, newer side gates, a newer concrete walkway, and a newer irrigation system. The HOA includes a community pool. Come and see all this for yourself.
Sold for $785,000
Listed by: BerkshireHathaway HomeServices • Kris Kumamoto • Contact: 310-318-9386
Bought with: Rodeo Realty
Tax assessed value
$785,000
21624 Spice Ct, Santa Clarita, CA 91350
4beds
1,400sqft
Single Family Residence
Built in 1981
4,678 Square Feet Lot
$780,100 Zestimate®
$561/sqft
$3,852 Estimated rent
Home value
$780,100
$741,000 - $819,000
$3,852/mo
Zestimate® history
Owner options
List your home for rent
$3,852/mo
Rent Zestimate®
Find your next renter with Zillow Rental Manager. Plus, with online applications, you can quickly screen prospective tenants – for free.
$3,852/mo
Rent Zestimate®
Refinance and save
$5,132/mo
Est. payment
Refinancing to a lower rate could help reduce your monthly payments and save thousands over the life of the loan.
$5,132/mo
Est. payment
Explore your selling options
Work with a Zillow partner agent
Leverage their expertise and Zillow's premium Showcase listings to get your home seen by more buyers.
Get startedList with your own agent
Get your home in front of millions of buyers by listing it on Zillow.
Learn how to do itSell it yourself
Take full control of how buyers see your home on Zillow by listing For Sale by Owner (FSBO).
List your homeWhat's special
Zillow last checked:
Listing updated:
Listed by:
Kris Kumamoto DRE #01415568 310-529-8574,
BerkshireHathaway HomeServices
Bought with:
Jennifer Gamero, DRE #01479208
Rodeo Realty
Source: CRMLS,MLS#: SB24111820 Originating MLS: California Regional MLS
Originating MLS: California Regional MLSFacts & features
Interior
Bedrooms & bathrooms
- Bedrooms: 4
- Bathrooms: 2
- Full bathrooms: 2
- Main level bathrooms: 2
- Main level bedrooms: 4
Rooms
- Room types: Bedroom, Kitchen, Living Room, Primary Bathroom, Primary Bedroom, Dining Room
Primary bedroom
- Features: Main Level Primary
Bedroom
- Features: All Bedrooms Down
Bathroom
- Features: Bathtub, Separate Shower, Tub Shower
Kitchen
- Features: Updated Kitchen
Heating
- Central
Cooling
- Central Air
Appliances
- Included: Dishwasher, Gas Cooktop, Microwave, Range Hood
- Laundry: In Garage
Features
- Block Walls, Ceiling Fan(s), Separate/Formal Dining Room, Recessed Lighting, Storage, All Bedrooms Down, Main Level Primary
- Flooring: Carpet, Tile
- Windows: Plantation Shutters
- Has fireplace: Yes
- Fireplace features: Living Room
- Common walls with other units/homes: No Common Walls
Interior area
- Total interior livable area: 1,400 sqft
Property
Parking
- Total spaces: 4
- Parking features: Door-Single, Driveway, Garage Faces Front, Garage
- Attached garage spaces: 2
- Uncovered spaces: 2
Accessibility
- Accessibility features: Safe Emergency Egress from Home
Features
- Levels: One
- Stories: 1
- Entry location: Ground level
- Pool features: Association
- Fencing: None
- Has view: Yes
- View description: Hills
Lot
- Size: 4,678 Square Feet
- Features: Back Yard, Lawn, Rectangular Lot, Street Level
Details
- Parcel number: 3244052039
- Zoning: SCUR2
- Special conditions: Standard,Trust
Construction
Type & style
- Home type: SingleFamily
- Property subtype: Single Family Residence
Materials
- Drywall, Concrete
- Foundation: None
- Roof: Common Roof
Condition
- Turnkey
- New construction: No
- Year built: 1981
Utilities & green energy
- Electric: Electricity - On Property
- Sewer: Public Sewer
- Water: Public
- Utilities for property: Electricity Connected, Natural Gas Available, Sewer Connected, Water Connected
Community & HOA
Community
- Features: Sidewalks
- Security: Smoke Detector(s)
- Subdivision: Citation Homes (Citn)
HOA
- Has HOA: Yes
- Amenities included: Pool
- HOA fee: $89 monthly
- HOA name: Bouquet Canyon Hills
- HOA phone: 661-294-5270
Location
- Region: Santa Clarita
Financial & listing details
- Price per square foot: $561/sqft
- Tax assessed value: $785,000
- Annual tax amount: $10,238
- Date on market: 6/6/2024
- Cumulative days on market: 27 days
- Listing terms: Cash to New Loan
- Road surface type: Paved
Price history
| Date | Event | Price |
|---|---|---|
| 8/9/2024 | Sold | $785,000+0.7%$561/sqft |
Source:  CRMLS #SB24111820 Report a problem CRMLS #SB24111820 Report a problem | ||
| 7/7/2024 | Pending sale | $779,500$557/sqft |
Source: CRMLS #SB24111820 Report a problem | ||
| 6/24/2024 | Listed for sale | $779,500$557/sqft |
Source: CRMLS #SB24111820 Report a problem | ||
| 6/21/2024 | Pending sale | $779,500$557/sqft |
Source: CRMLS #SB24111820 Report a problem | ||
| 6/7/2024 | Listed for sale | $779,500+3.9%$557/sqft |
Source: CRMLS #SB24111820 Report a problem | ||
| 10/27/2022 | Listing removed | -- |
Source: Zillow Rental Network Premium Report a problem | ||
| 10/25/2022 | Price change | $3,450-4.2%$2/sqft |
Source: Zillow Rental Network Premium Report a problem | ||
| 10/6/2022 | Listed for rent | $3,600$3/sqft |
Source: Zillow Rental Network Premium Report a problem | ||
| 9/17/2022 | Listing removed | -- |
Source: BHHS broker feed Report a problem | ||
| 6/23/2022 | Price change | $750,000-3.7%$536/sqft |
Source: BHHS broker feed #SB22129865 Report a problem | ||
| 6/19/2022 | Listed for sale | $779,000+304.7%$556/sqft |
Source: BHHS broker feed #SB22129865 Report a problem | ||
| 11/30/1998 | Sold | $192,500$138/sqft |
Source: Public Record Report a problem | ||
Public tax history
| Year | Property taxes | Tax assessment |
|---|---|---|
| 2025 | $10,238 +4.8% | $785,000 +3.8% |
| 2024 | $9,767 +132.6% | $756,370 +160.8% |
| 2023 | $4,199 -0.4% | $290,045 +2% |
| 2022 | $4,214 +1.7% | $284,359 +2% |
| 2021 | $4,141 +1% | $278,784 +1% |
| 2020 | $4,101 | $275,926 +2% |
| 2019 | $4,101 +5.8% | $270,517 +2% |
| 2018 | $3,876 | $265,213 +2% |
| 2017 | $3,876 +2% | $260,014 +2% |
| 2016 | $3,800 +3.9% | $254,917 +1.5% |
| 2015 | $3,656 +5.4% | $251,089 +2% |
| 2014 | $3,470 | $246,171 +2.5% |
| 2012 | -- | $240,256 +2% |
| 2011 | -- | $235,546 +0.8% |
| 2010 | -- | $233,787 -0.2% |
| 2009 | -- | $234,343 +2% |
| 2008 | -- | $229,749 +2% |
| 2007 | -- | $225,245 +2% |
| 2006 | -- | $220,829 |
| 2005 | -- | $220,829 +4% |
| 2004 | -- | $212,255 +1.9% |
| 2003 | -- | $208,366 +2% |
| 2002 | -- | $204,281 +4% |
| 2000 | -- | $196,350 |
Find assessor info on the county website
Neighborhood: Saugus
Nearby homes
- $794,3004 bd3 ba1.7k sqft21630 Spice Ct, Santa Clarita, CA 91350Off Market
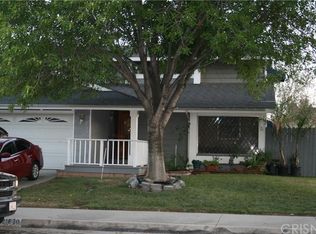
- $689,2003 bd2 ba1.1k sqft21618 Spice Ct, Santa Clarita, CA 91350Off Market
- $705,4003 bd2 ba1.1k sqft21627 Allison Dr, Santa Clarita, CA 91350Off Market

- $777,7003 bd3 ba1.7k sqft21631 Allison Dr, Santa Clarita, CA 91350Off Market
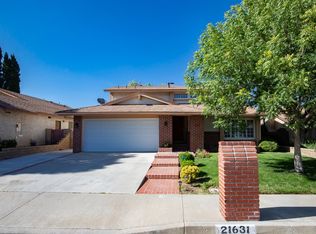
- $728,5003 bd2 ba1.1k sqft21634 Spice Ct, Santa Clarita, CA 91350Off Market
- $804,2004 bd3 ba1.9k sqft21612 Spice Ct, Santa Clarita, CA 91350Off Market
- $706,5004 bd2 ba1.4k sqft21637 Allison Dr, Santa Clarita, CA 91350Off Market
- $825,8004 bd3 ba1.7k sqft21621 Allison Dr, Santa Clarita, CA 91350Off Market
Nearby schools
GreatSchools rating
- 7/10Rosedell Elementary SchoolGrades: K-6Distance: 0.5 mi
- 8/10Arroyo Seco Junior High SchoolGrades: 7-8Distance: 1.4 mi
- 10/10Saugus High SchoolGrades: 9-12Distance: 0.6 mi
Get a cash offer in 3 minutes
Find out how much your home could sell for in as little as 3 minutes with a no-obligation cash offer.
Estimated market value
$780,100
Get a cash offer in 3 minutes
Find out how much your home could sell for in as little as 3 minutes with a no-obligation cash offer.
Estimated market value
$780,100
- California
- Los Angeles County
- Santa Clarita
- 91350
- Saugus
- 21624 Spice Ct
Nearby cities
Nearby neighborhoods
Nearby zip codes
Other Santa Clarita Topics
